Wang Construction SF Bary Area
 

Gallery

Our record with our commitment to quality and our dedication

  • Home Remodeling

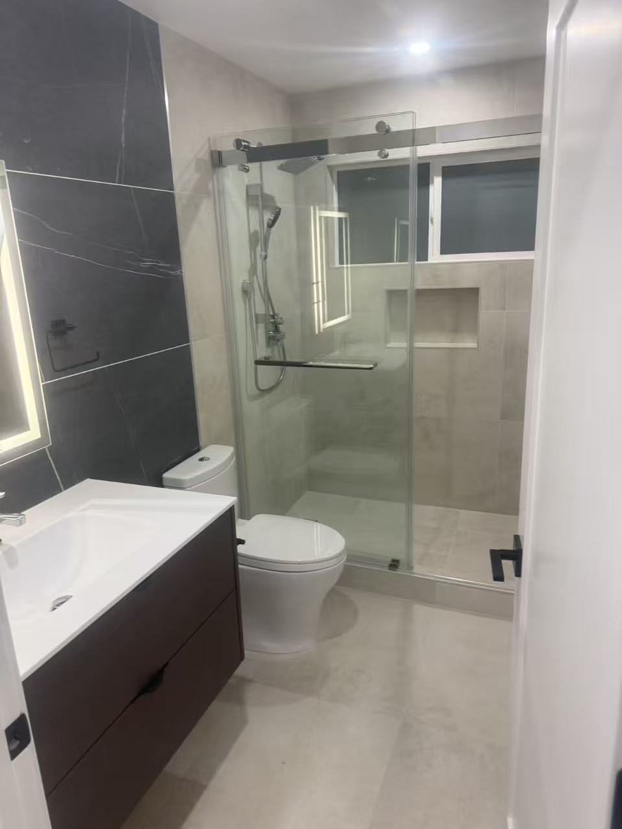
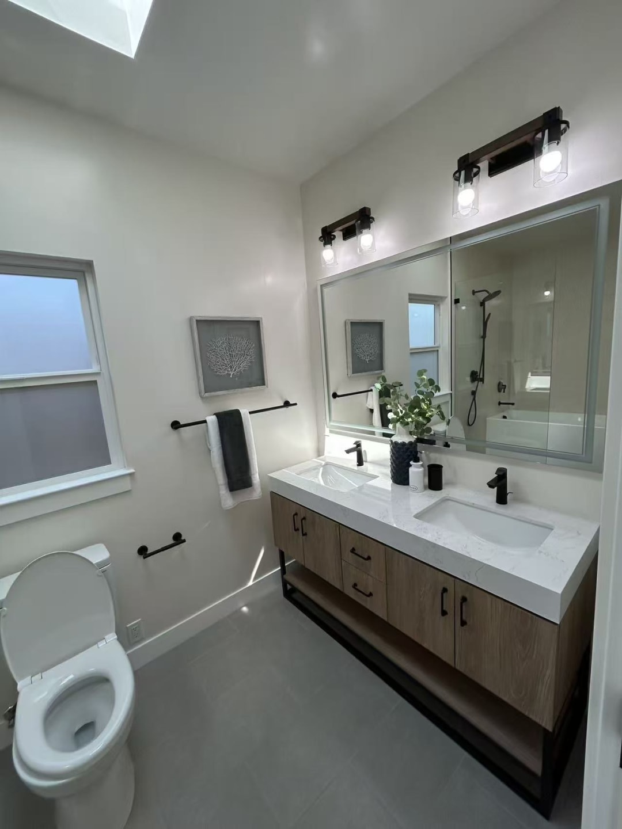
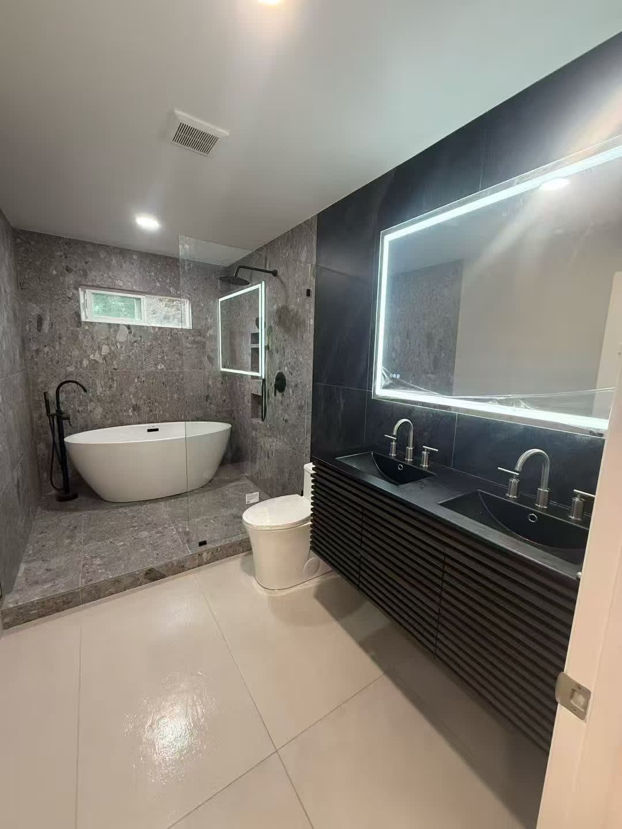
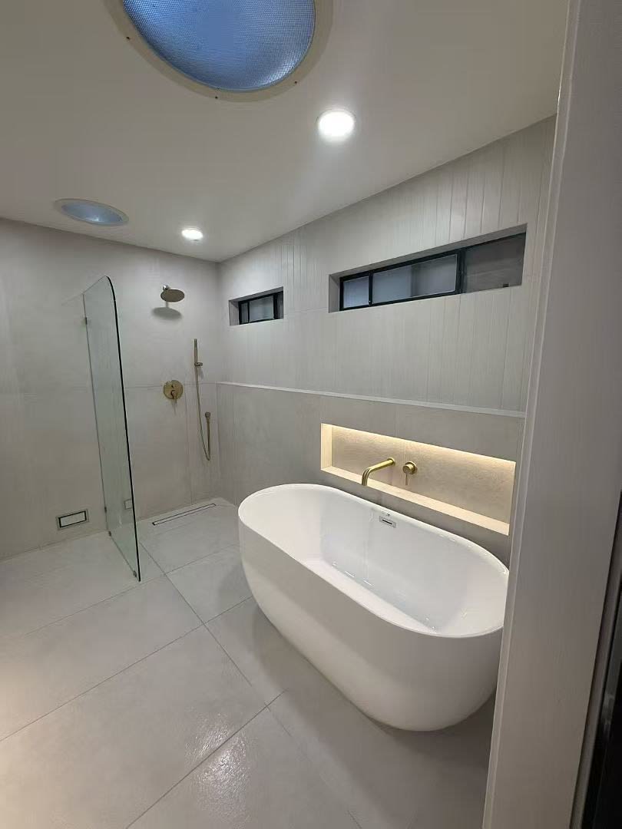
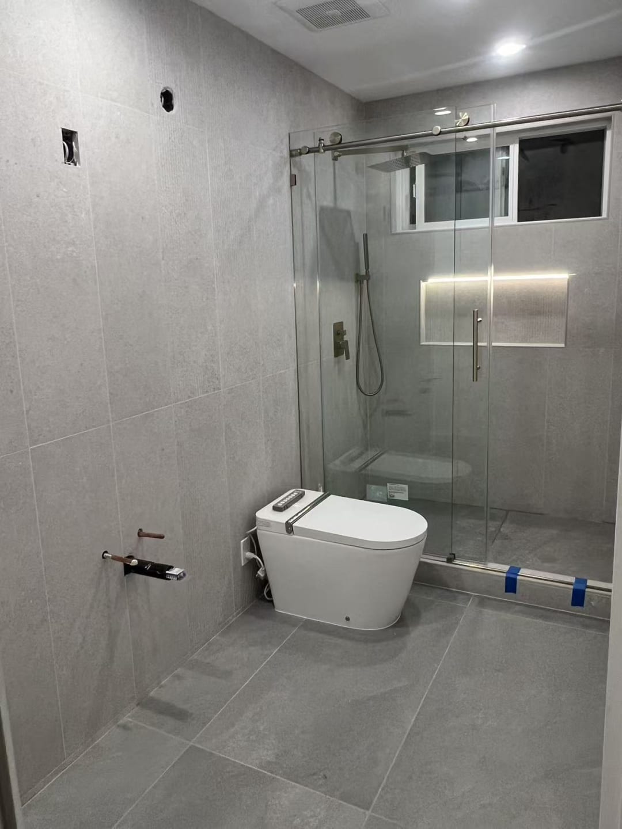
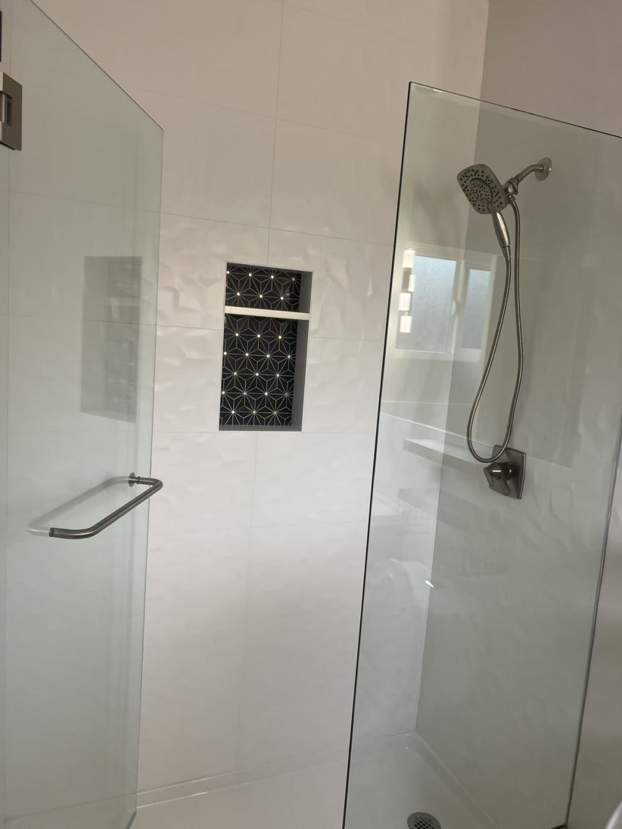
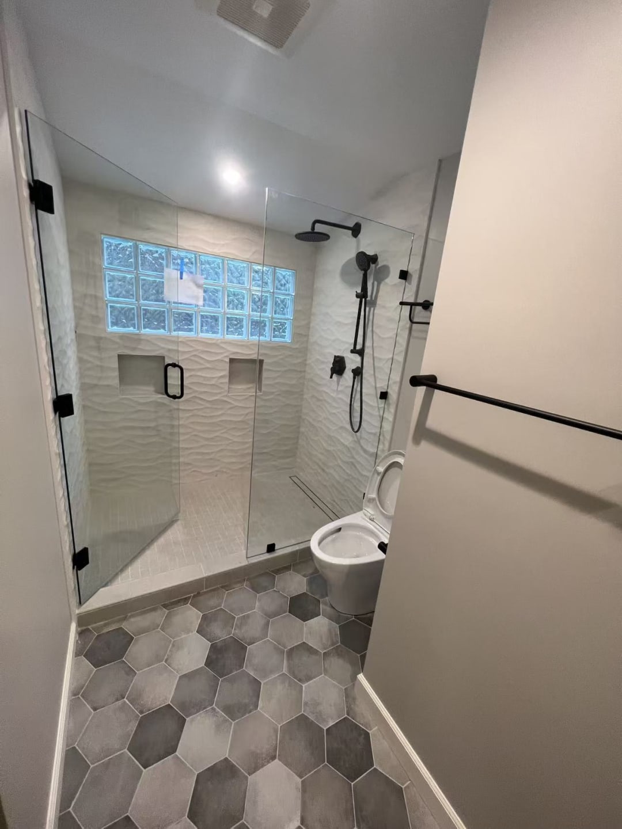
    Bathroom Remodeling

  • Home Remodeling

    House Remodeling

  • Home Remodeling

    House Remodeling

  • Home Remodeling

    Bedroom Remodeling

  • Home Remodeling

    Bathroom Remodeling

  • Home Remodeling

    House Remodeling

1 of 4

  • Home Remodeling

    Office Remodeling

  • Office Remodeling

    Office Remodeling

  • Home Remodeling

    Office Remodeling

  • Office Remodeling

    Office Remodeling

1 of 2

  • House Addition

    House Addition

  • House Addition

    House Addition

1 of 1

  • Room Frame Work Prep

    Room Frame Work

  • Room Frame Work Completed

    Room Frame Work

  • Room Frame Work Working

    Room Frame Work

  • Room Frame Preparation

    Room Frame Work

  • Room Frame Work Prep

    Room Frame Work

  • Room Frame Work Completed

    Room Frame Work

1 of 4

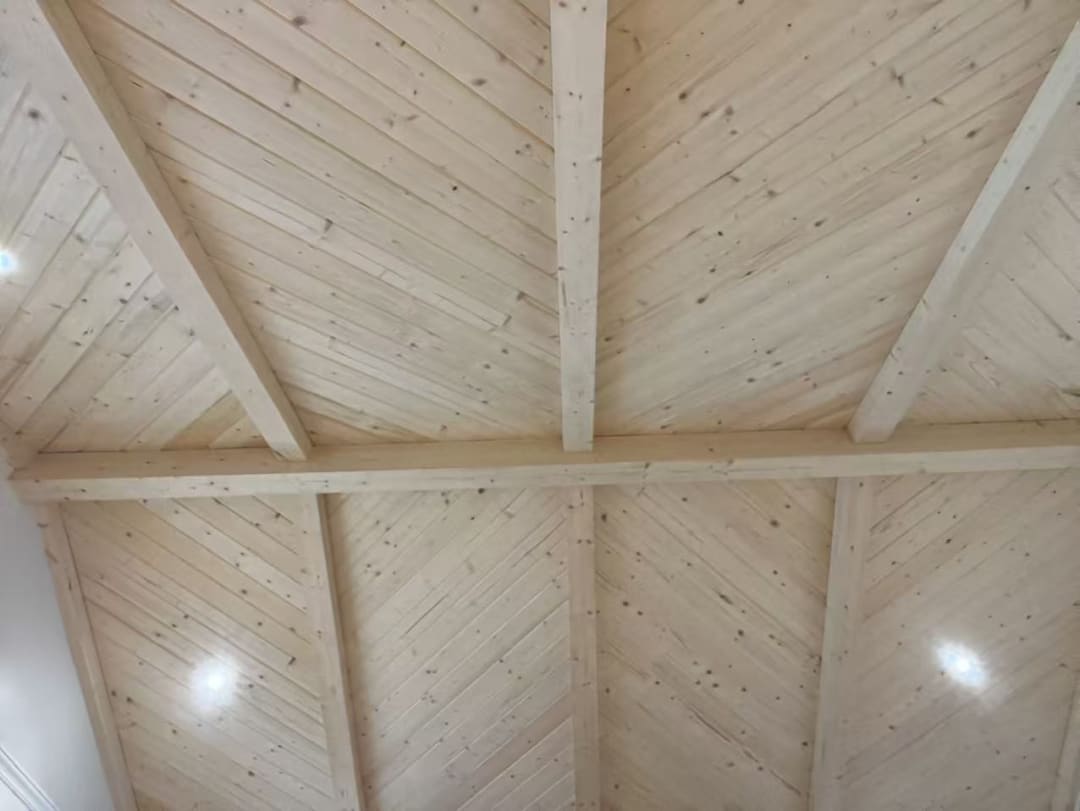
  • Tongue-and-groove wood ceiling framing

    Attic Ceiling Detail

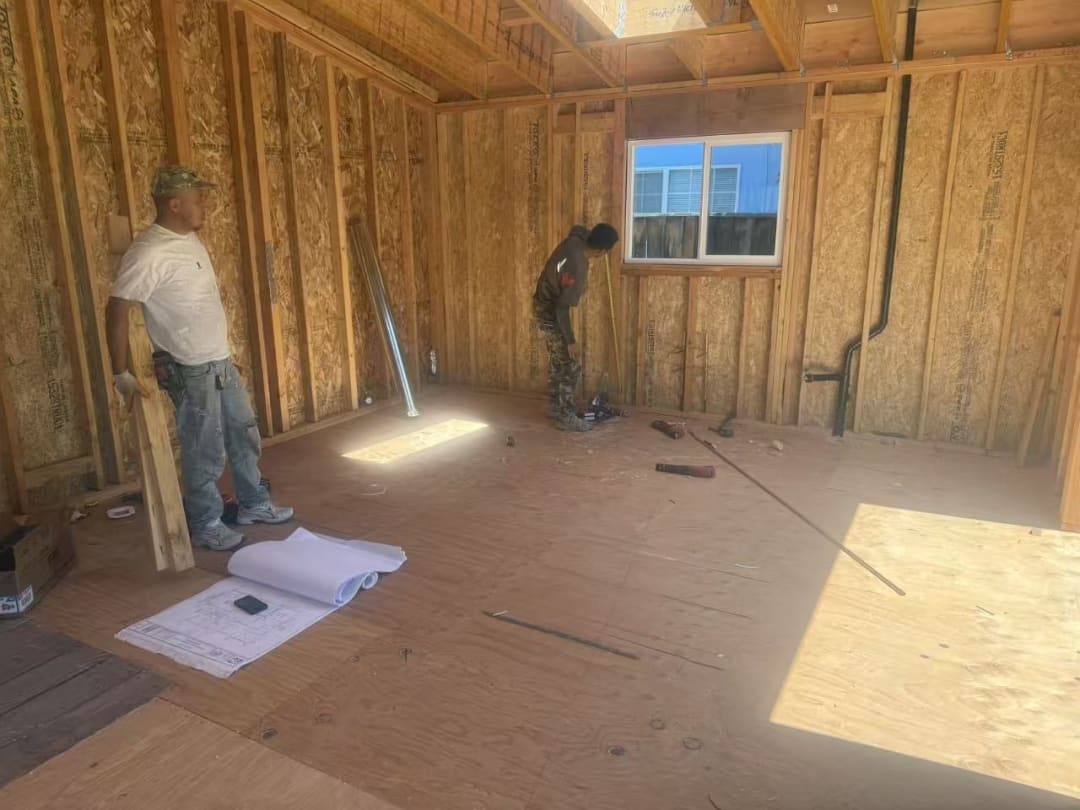
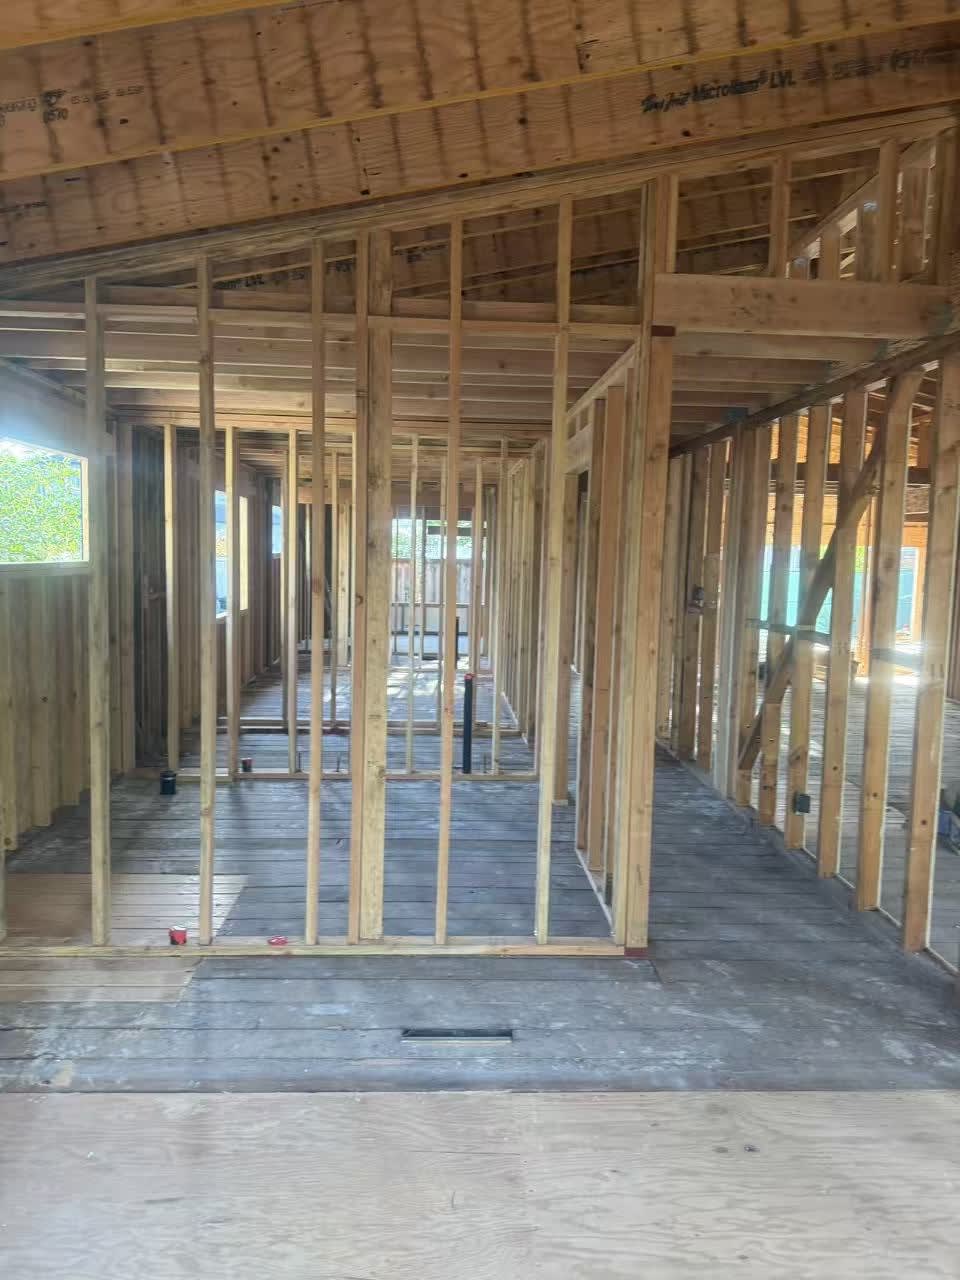
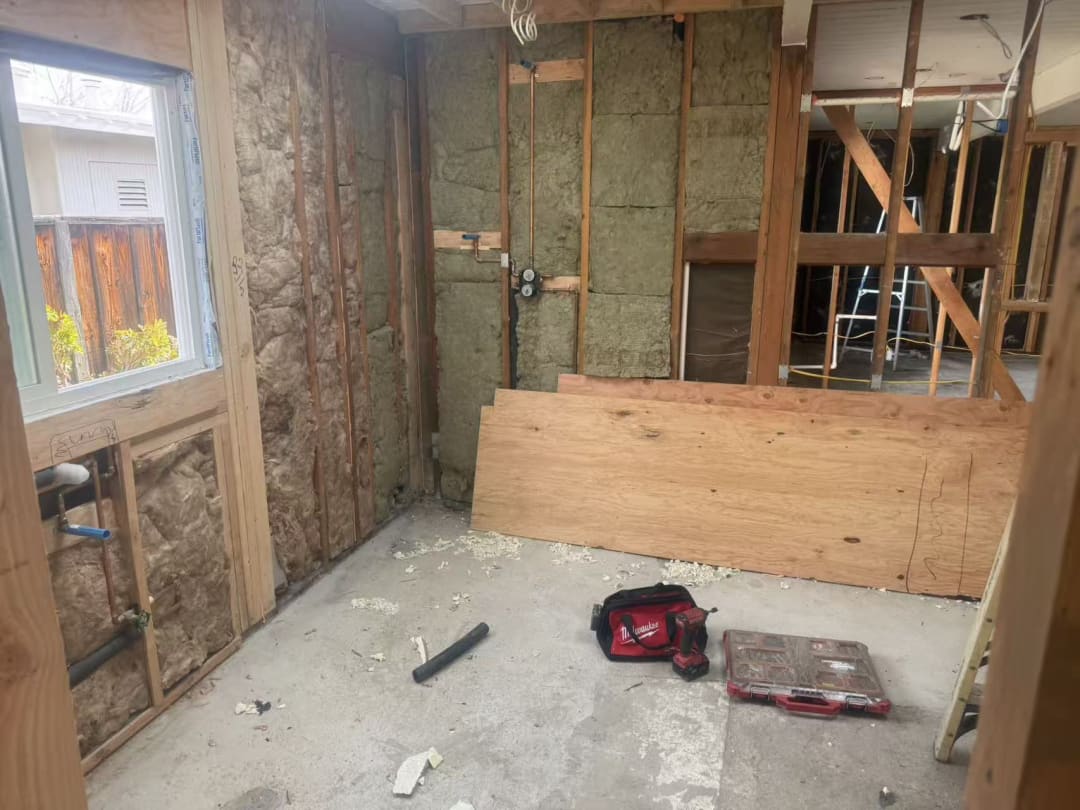
  • Framed room ready for drywall with window opening

    Interior Framing

  • Exterior siding install in progress

    New Siding Installation

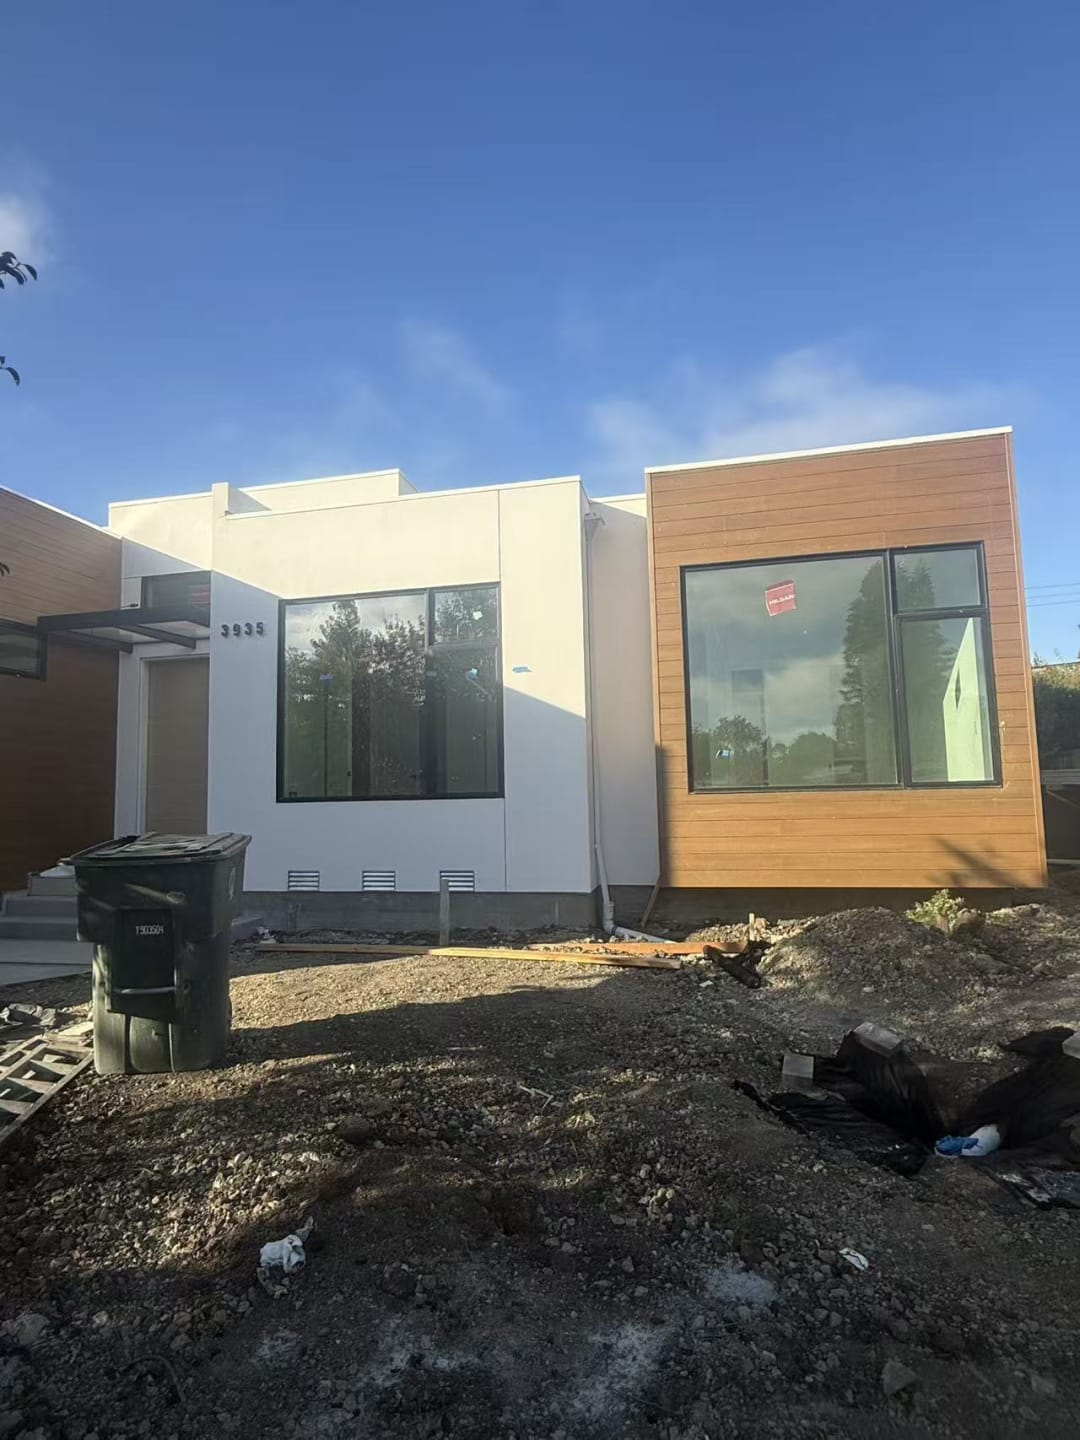
  • New ADU exterior with accent trim

    ADU Exterior Finish

  • Exterior patio area near finished siding

    Backyard Patio

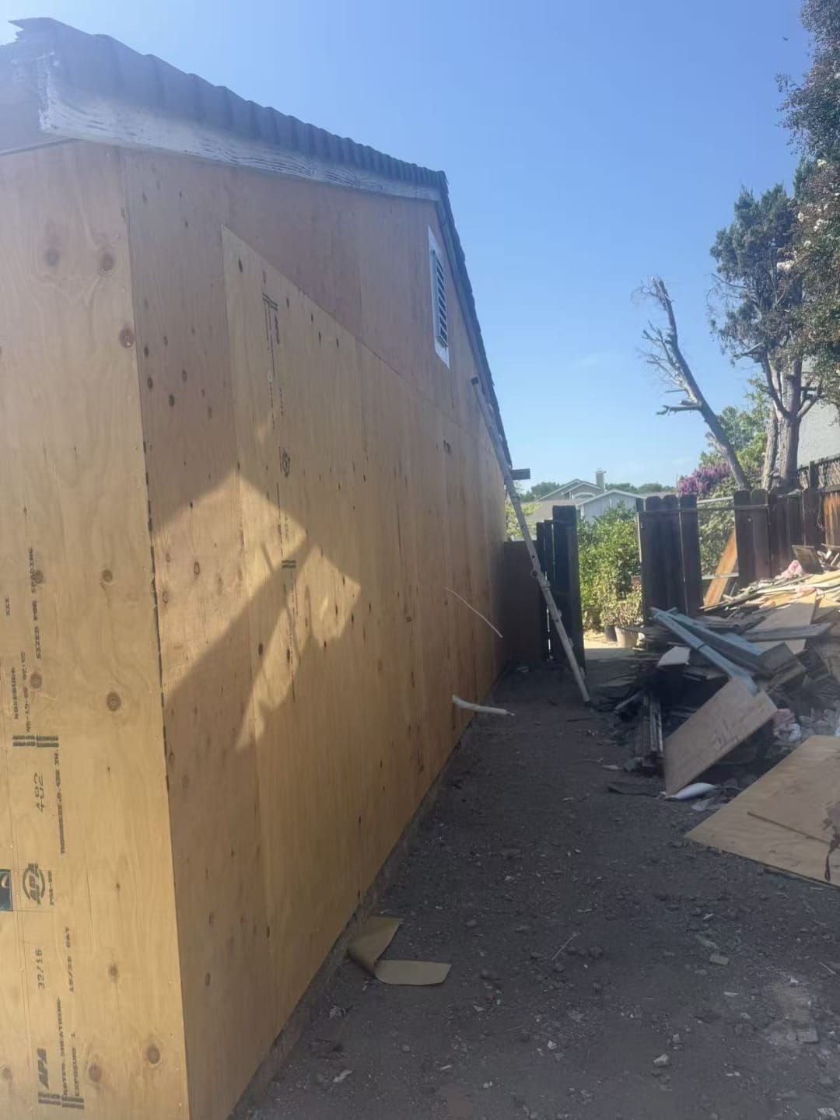
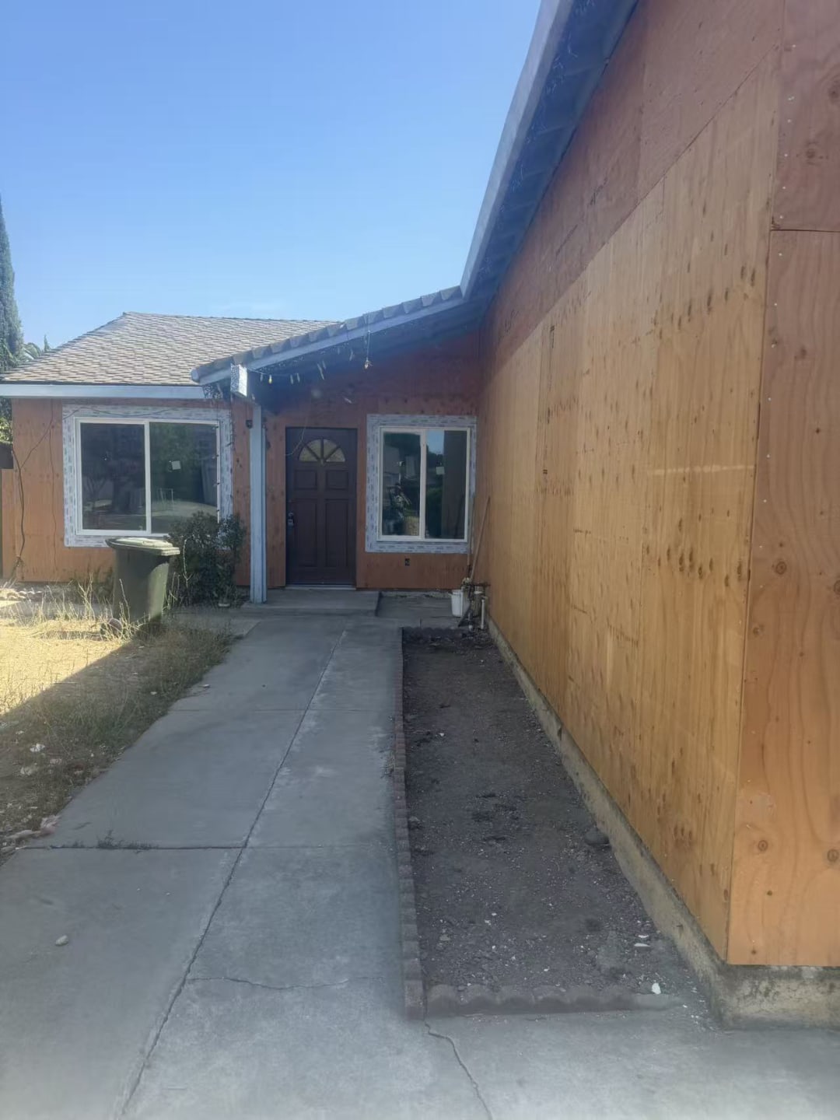
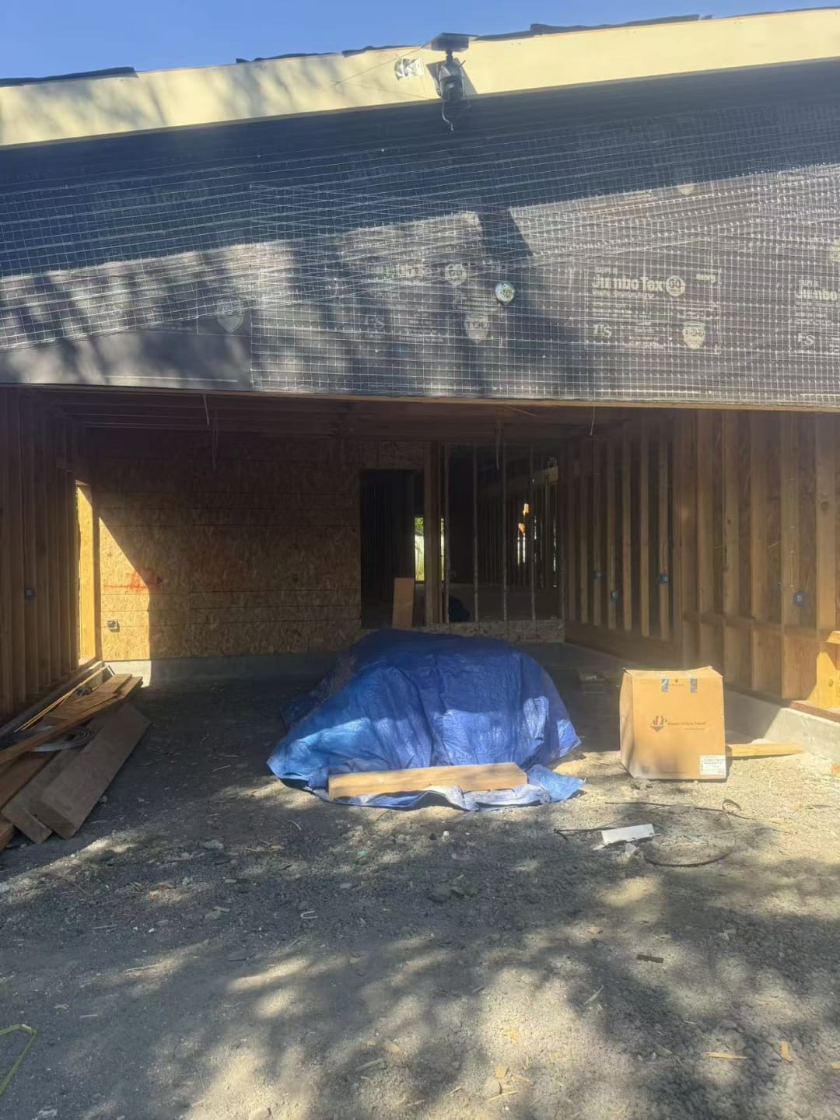
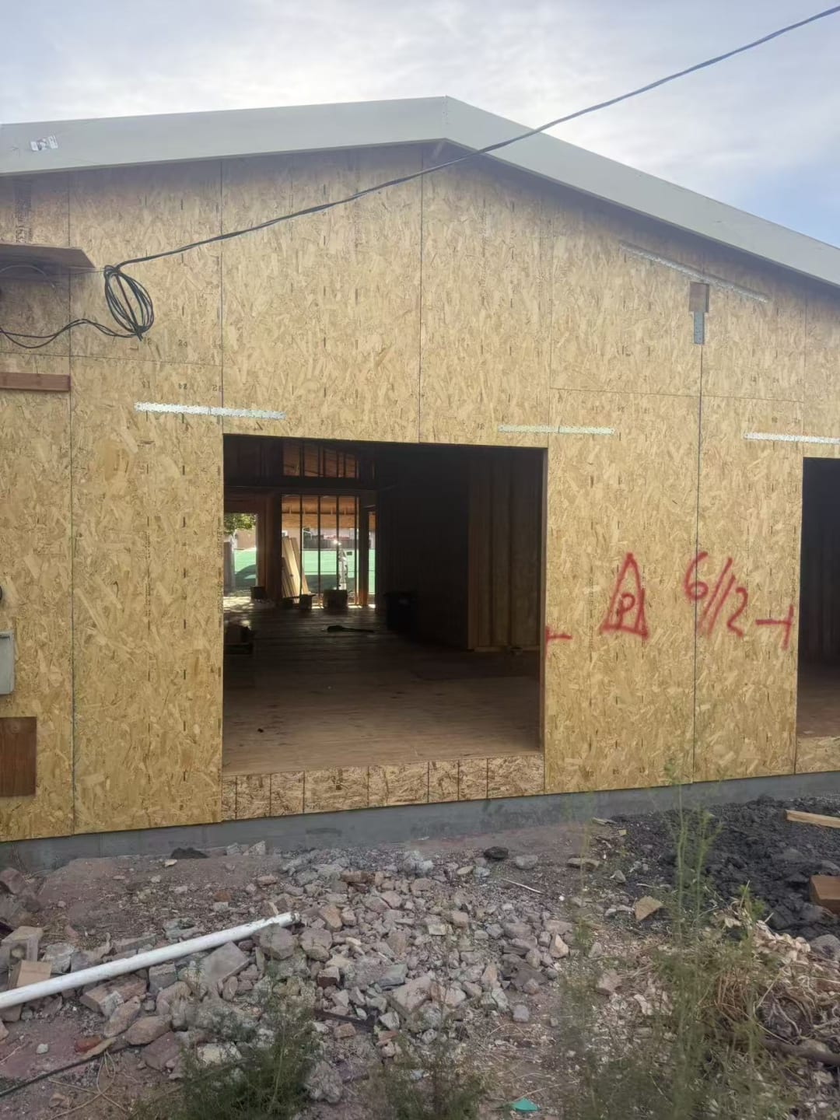
  • Plywood sheathing on exterior wall

    Wall Sheathing

  • Completed exterior siding and driveway

    New Home Exterior

  • Framed opening for a new window

    Window & Door Framing

  • Stud wall framing near a window

    Interior Framing

  • Rough framing in a bathroom area

    Interior Demo & Framing

  • Framed closet interior

    Closet Framing

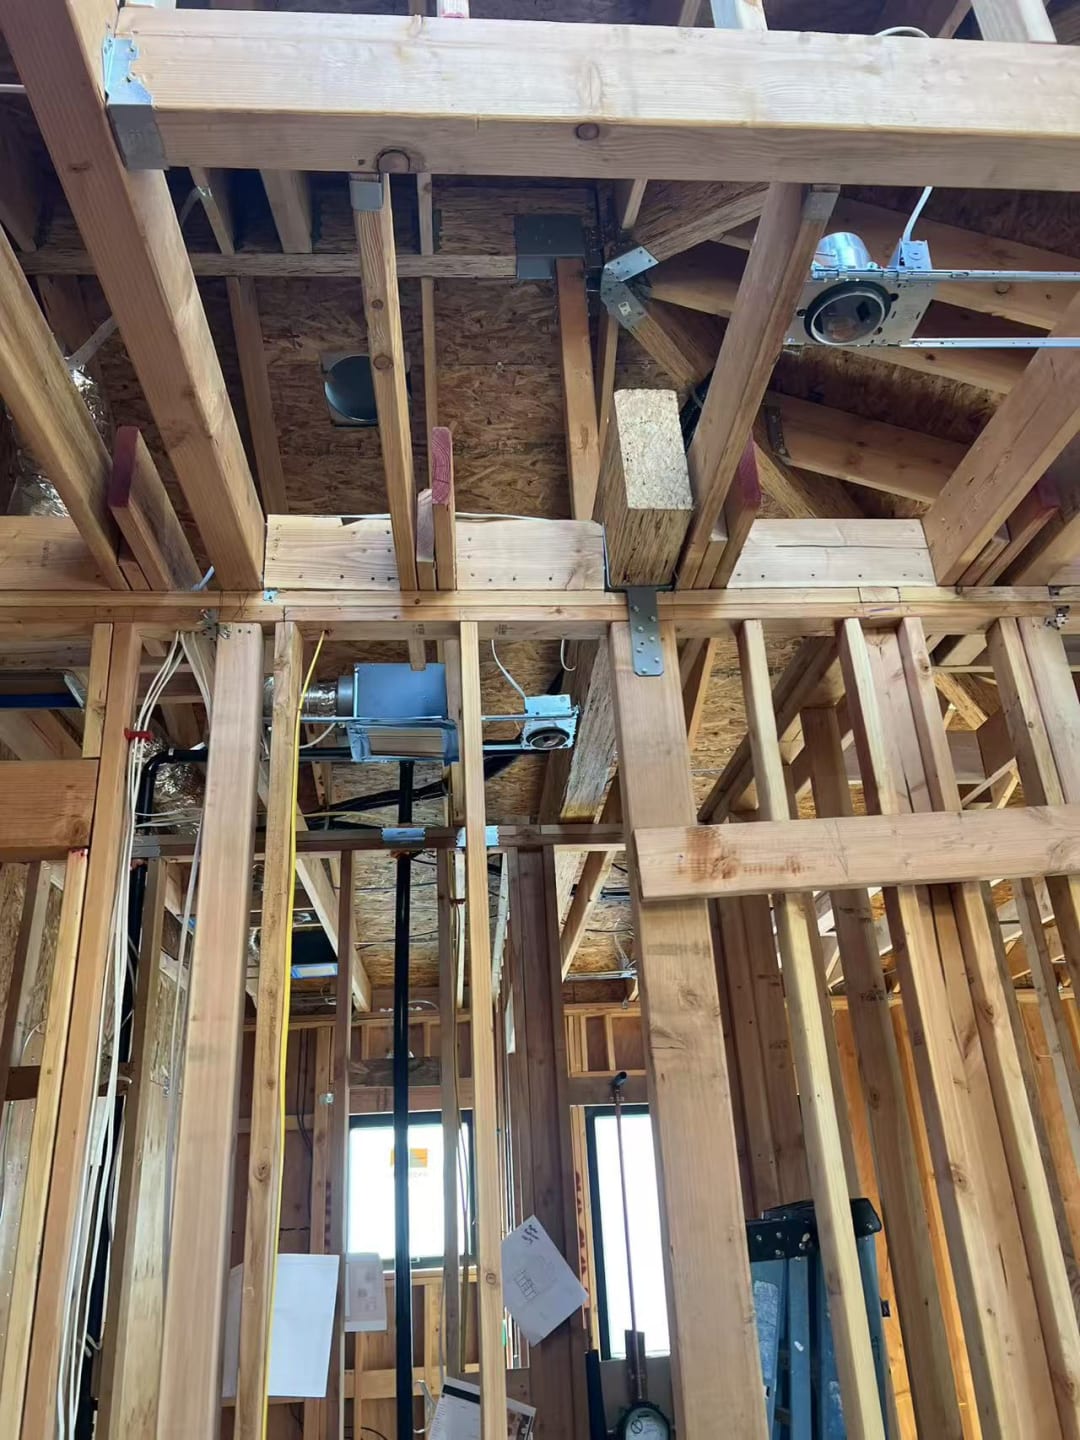
  • Structural post and beam framing

    Interior Framing

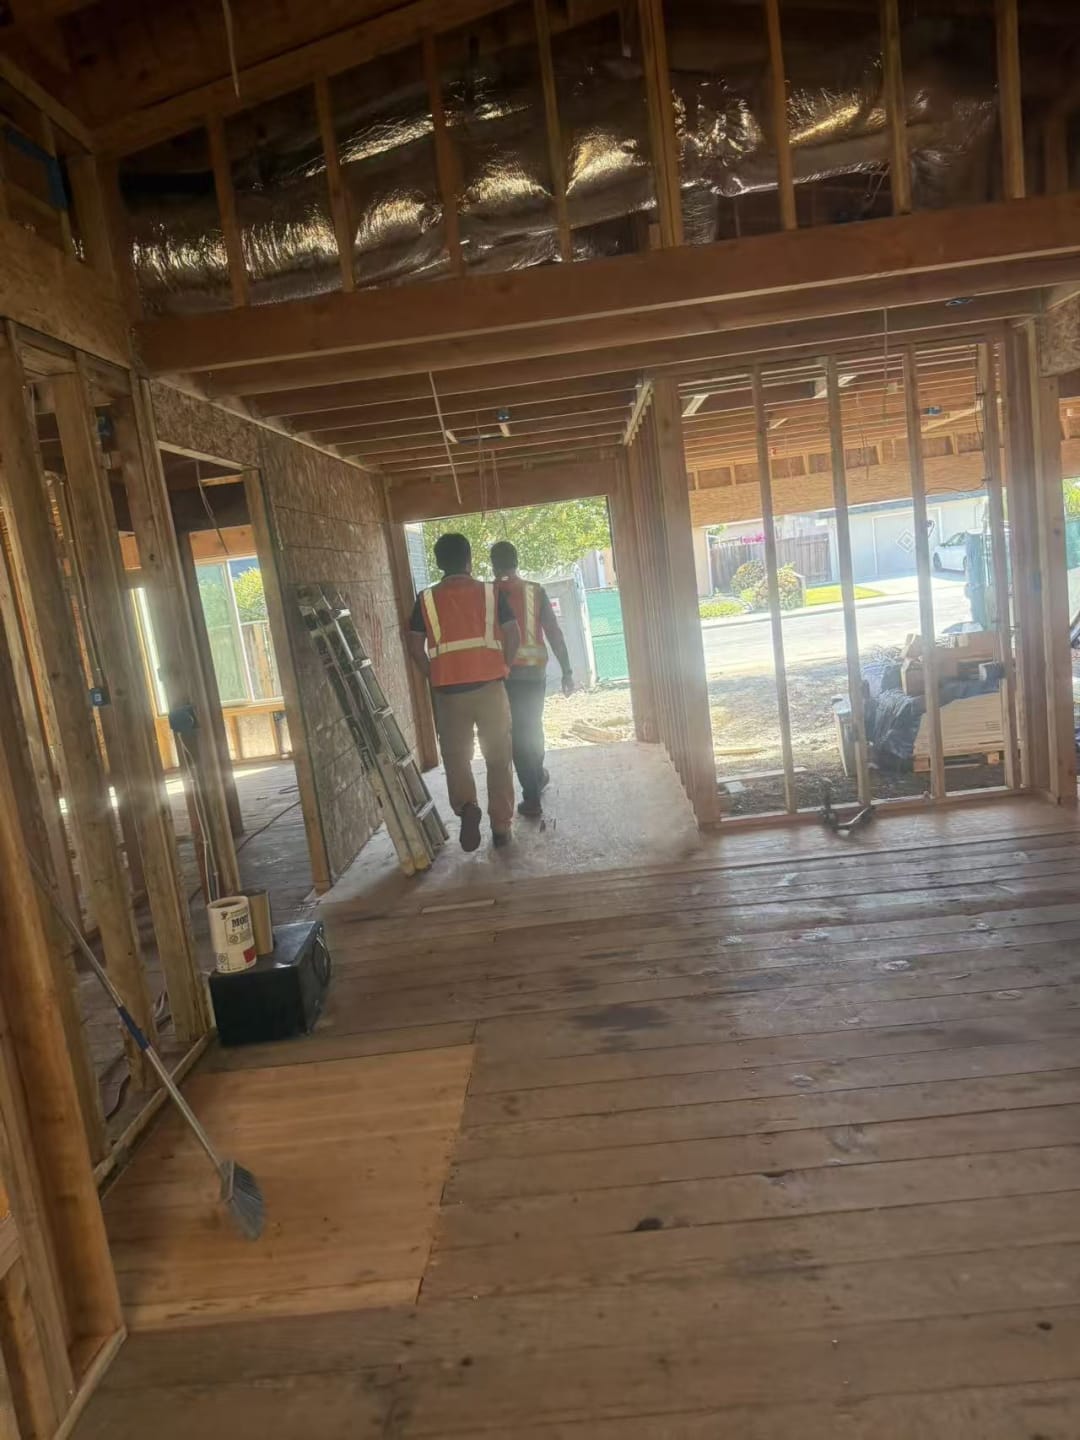
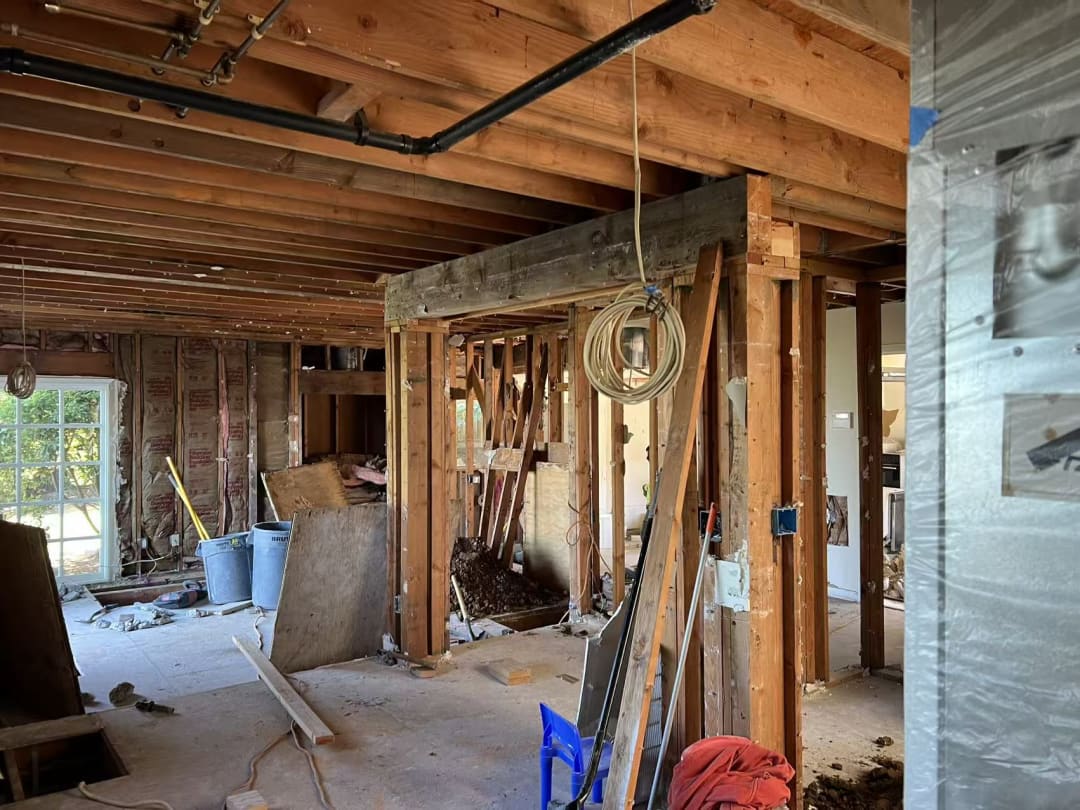
  • Open-concept framing before drywall

    Interior Framing

  • Framed room with exposed rafters

    Interior Framing

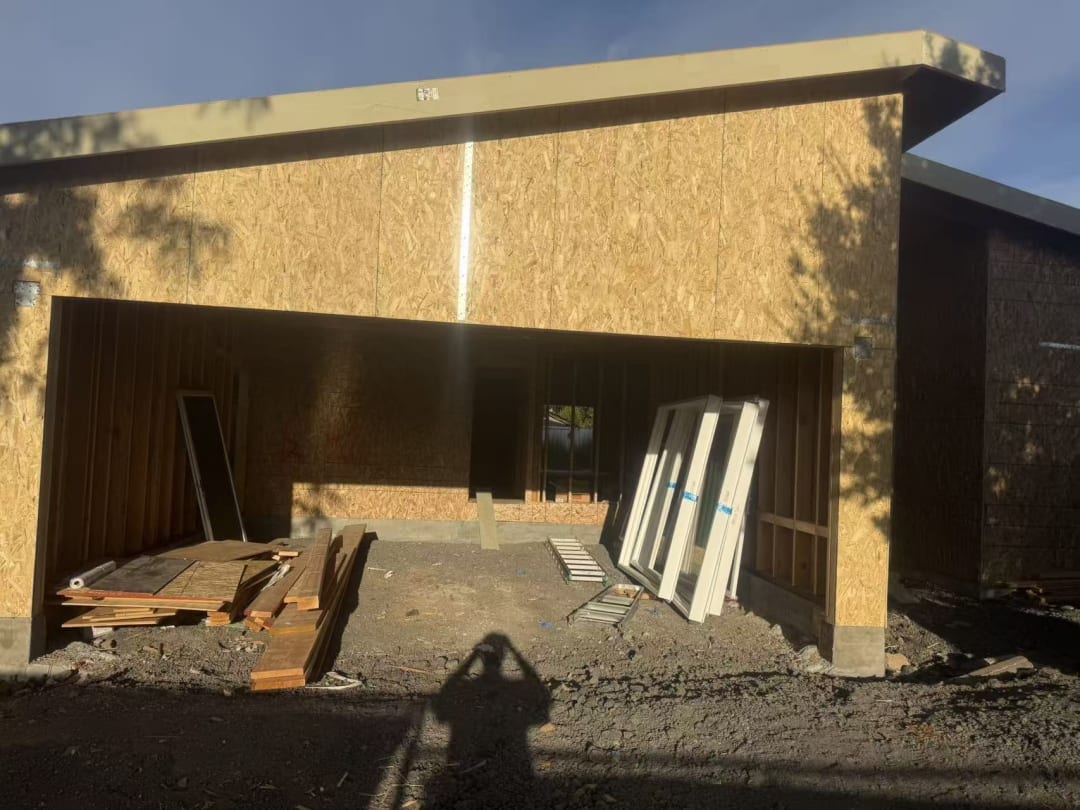
  • Newly framed ADU exterior in evening light

    ADU Exterior at Dusk

  • Stud walls framed for new addition

    Interior Framing

  • OSB sheathing on exterior wall

    Exterior Sheathing

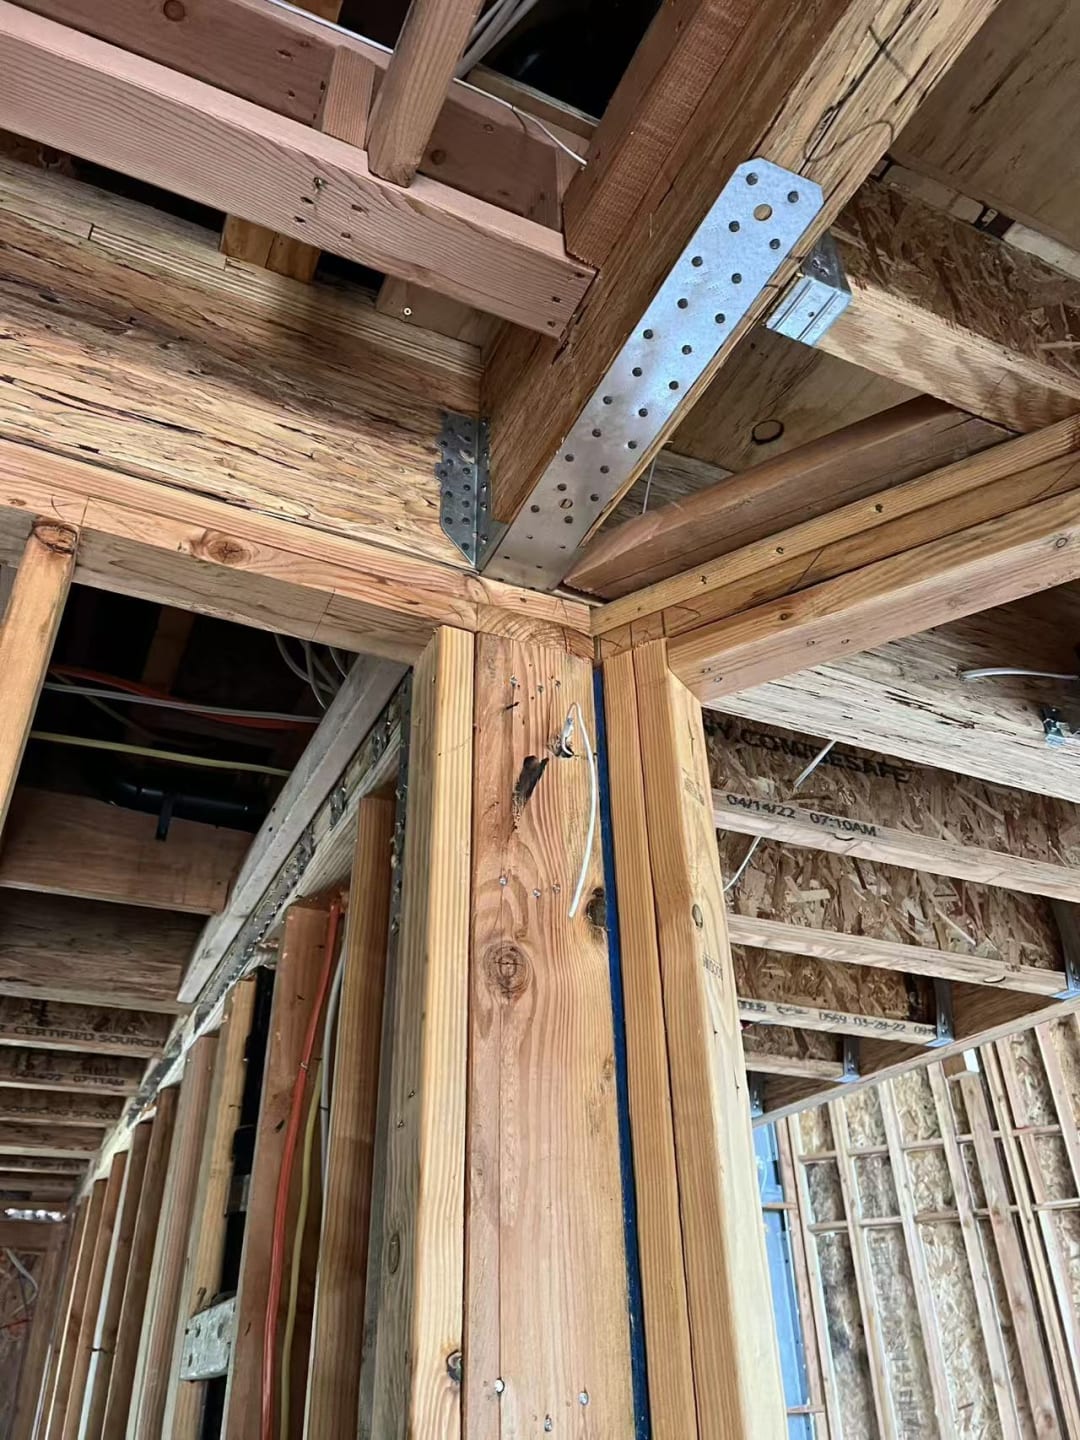
  • Framed corner post and header

    Interior Framing

  • Framed wall opening for new door

    Exterior Framing

  • Debris cleared from framed structure

    Exterior Construction

  • Excavation for new foundation footing

    Foundation Prep

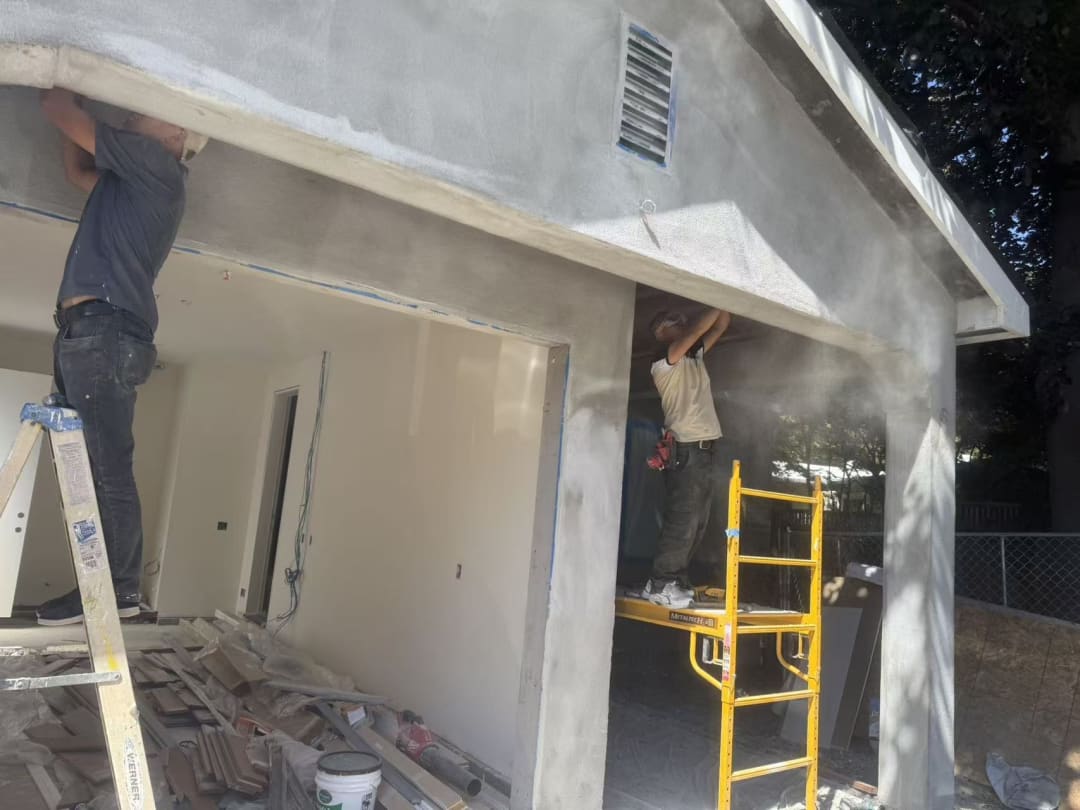
  • Stucco finish with attached garage

    Exterior Stucco

  • Stone retaining wall construction

    Retaining Wall

  • Framed window opening before drywall

    Window Rough Opening

  • Bay window framing detail

    Interior Framing

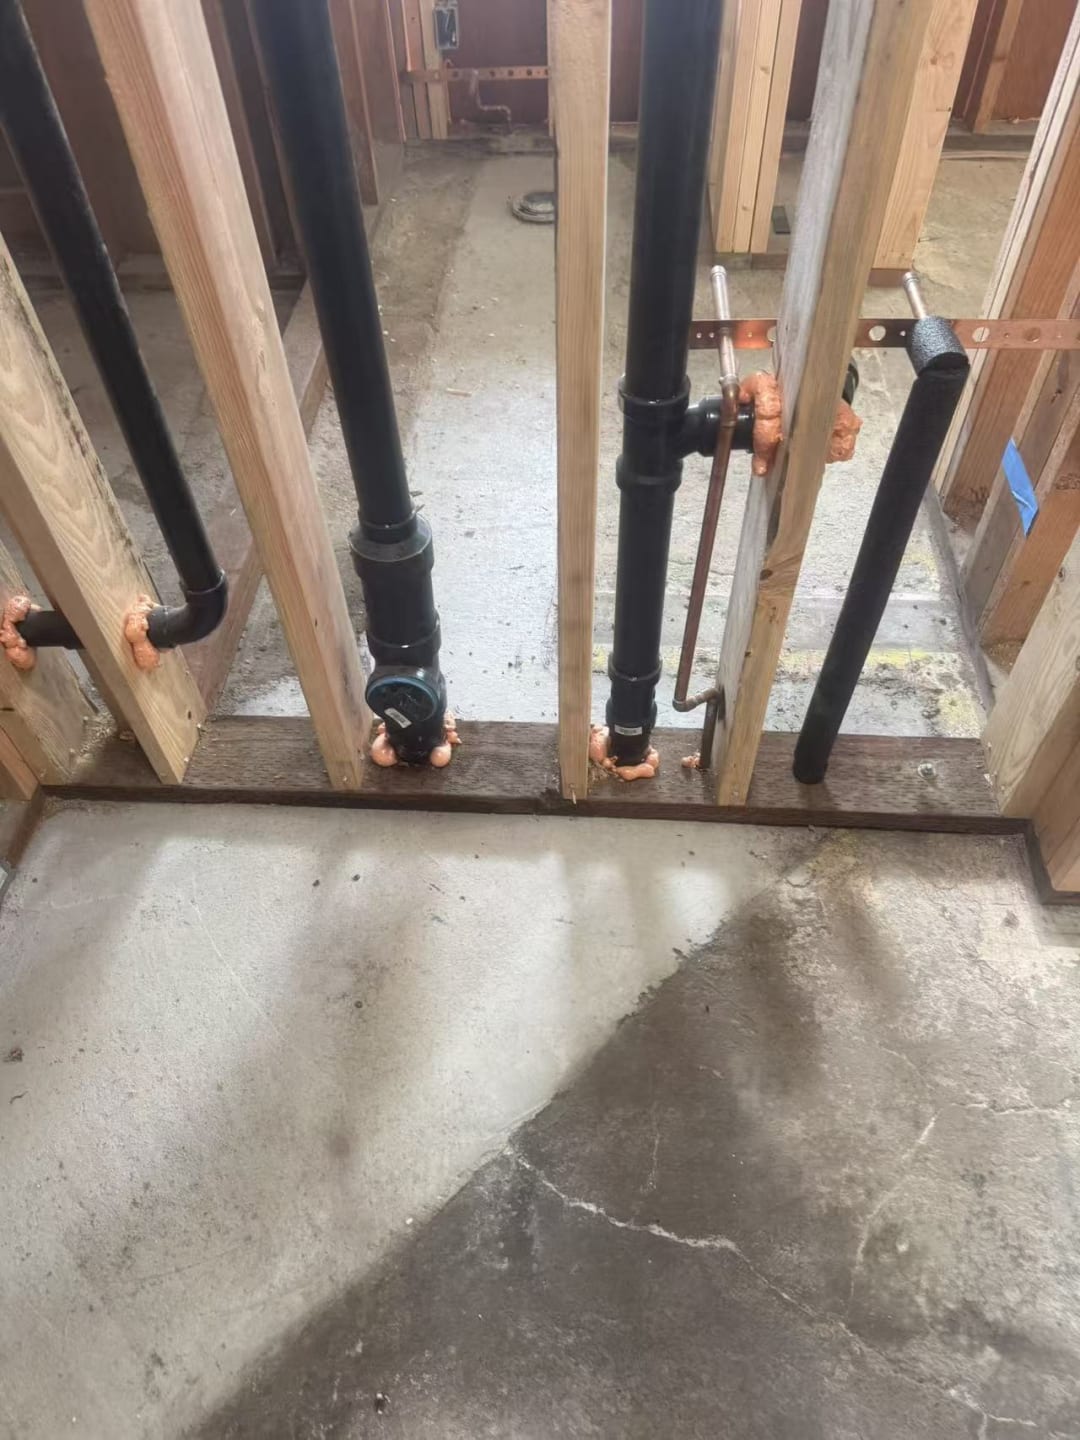
  • Framed doorway with rough plumbing

    Rough-In

  • Framed wall with electrical rough-in

    Interior Framing

  • Rafters and ridge beam framing

    Roof Framing

  • Open ceiling with exposed roof trusses

    Roof Framing

  • Framed wall with electrical panel

    Electrical Panel Rough-In

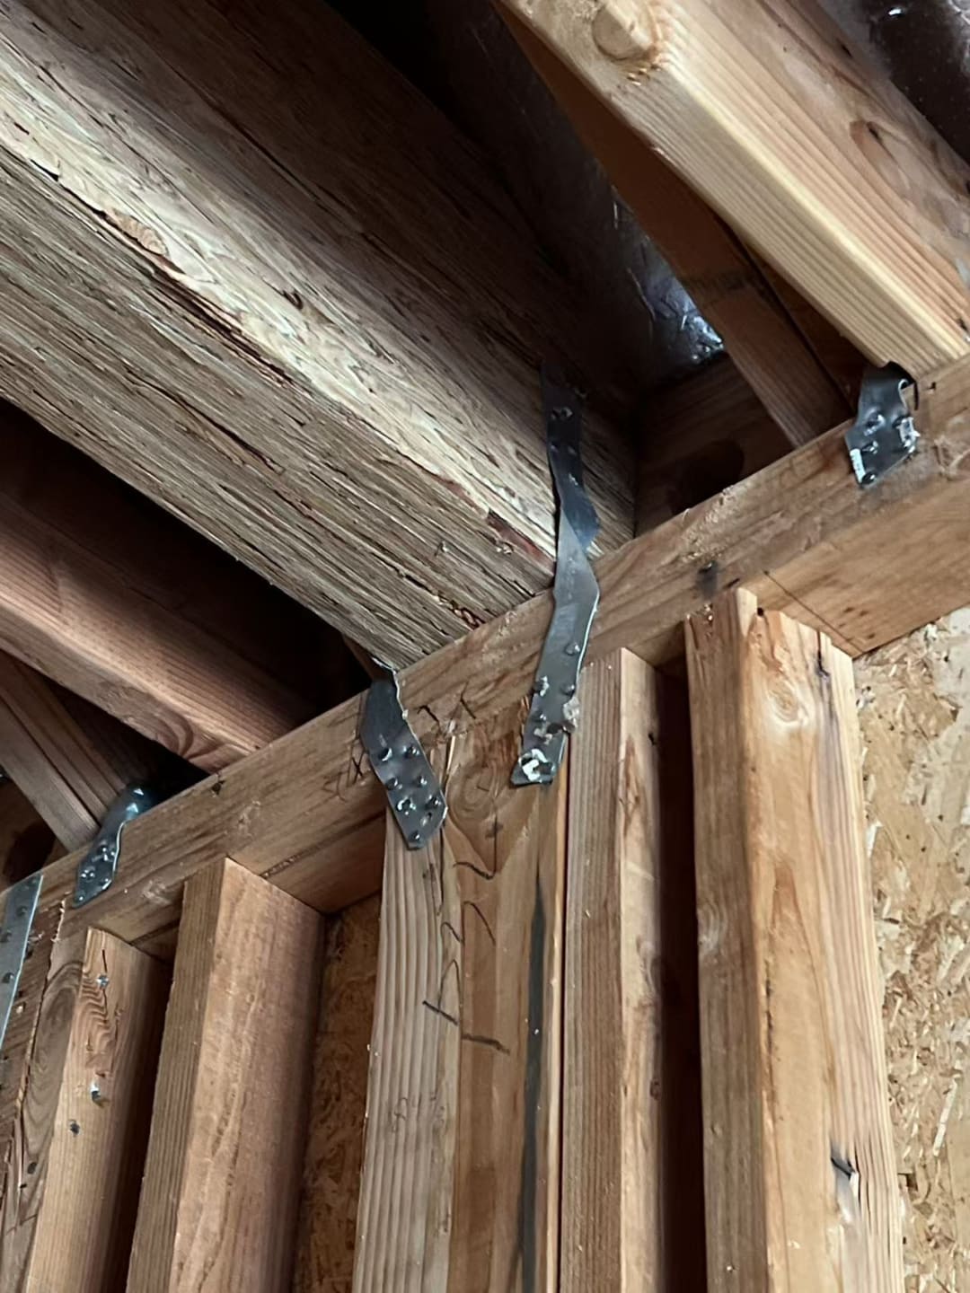
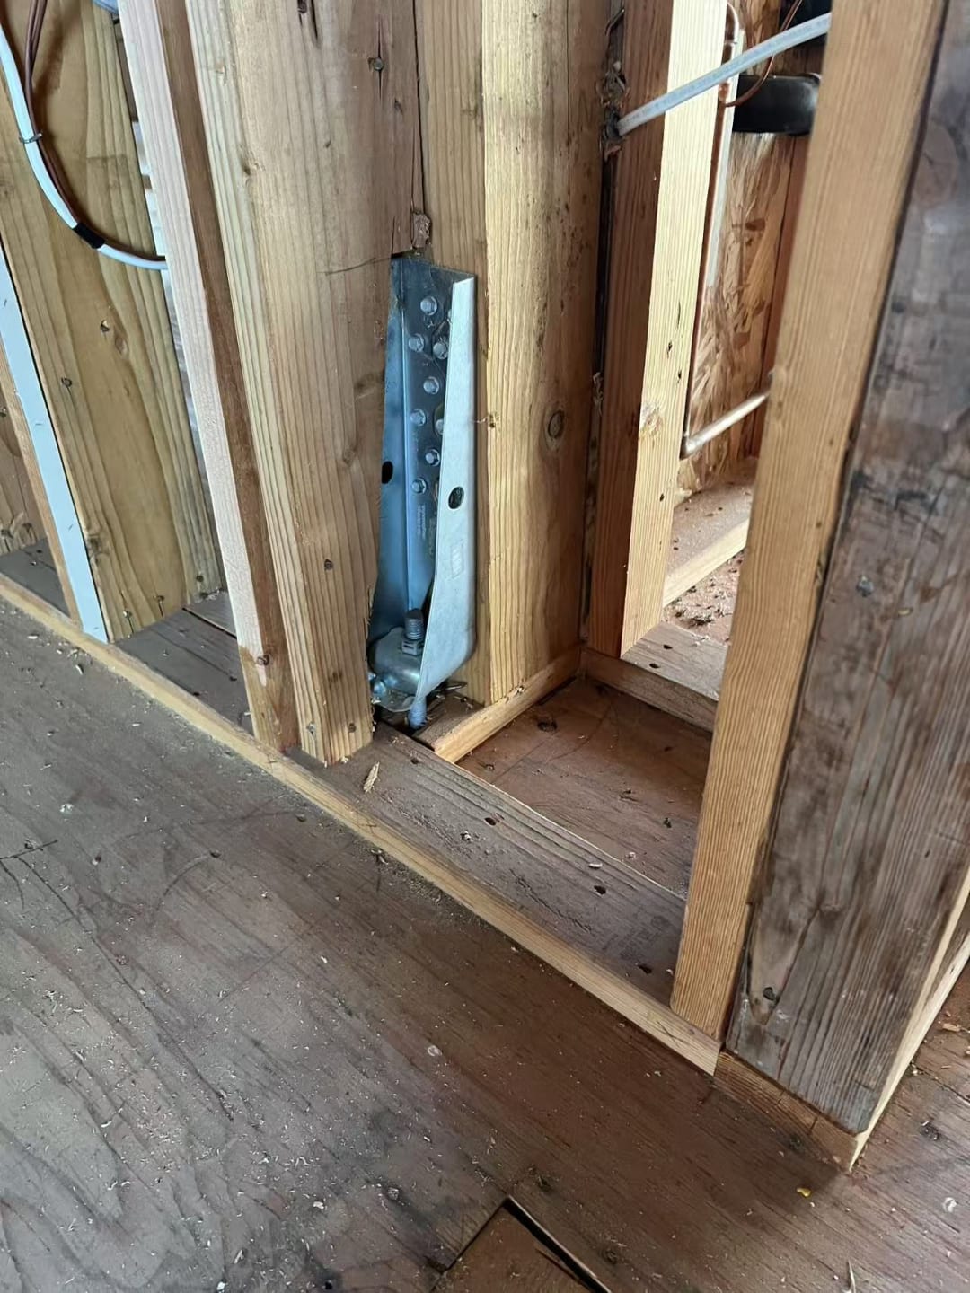
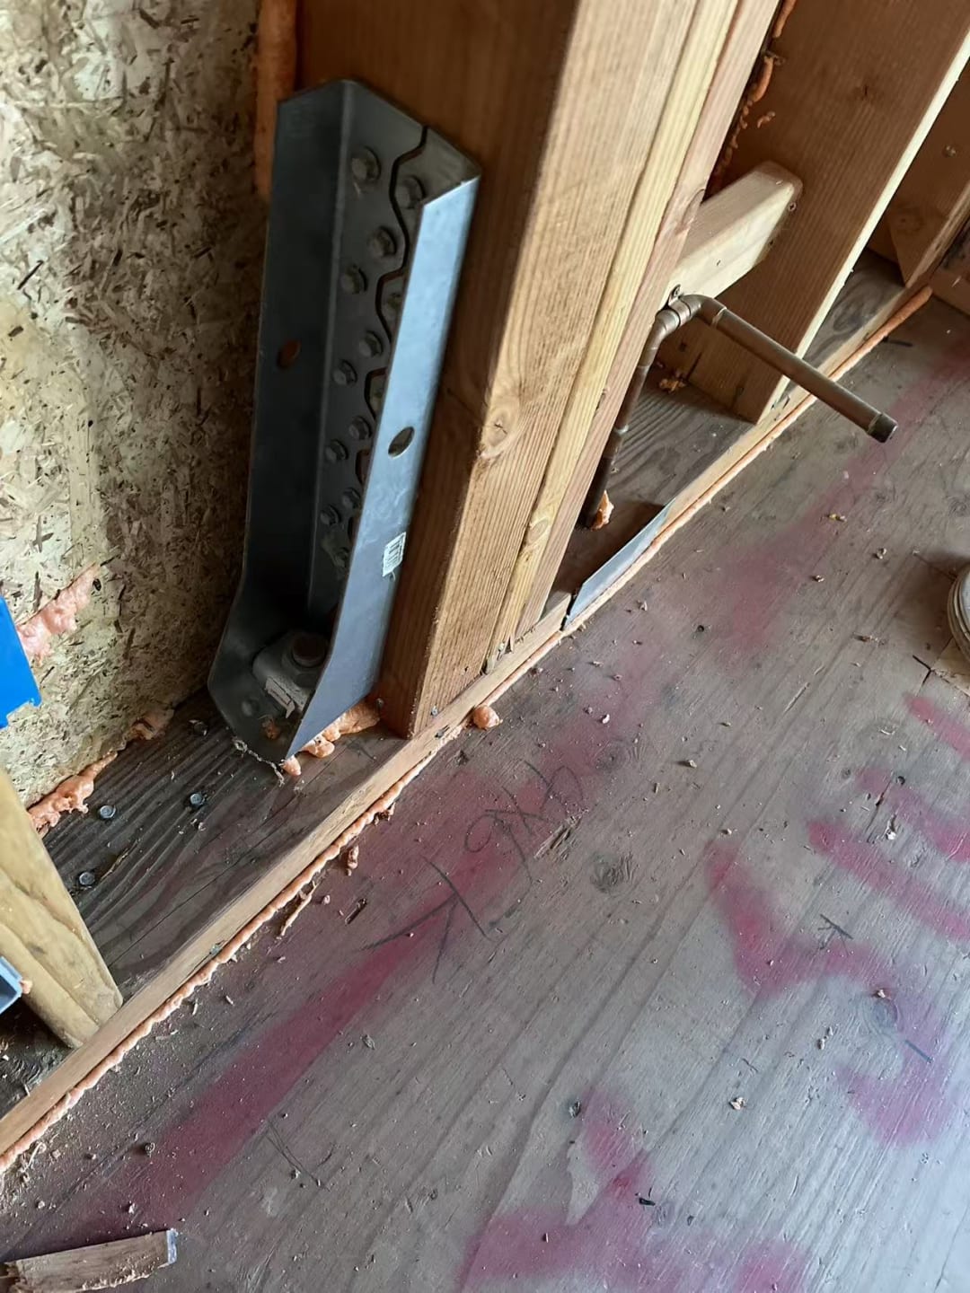
  • Metal joist hangers securing framing

    Joist Hanger Install

  • Structural connectors on floor joists

    Joist Hanger Install

  • Framing connectors at beam intersection

    Joist Hanger Install

  • Reinforced joist connections

    Joist Hanger Install

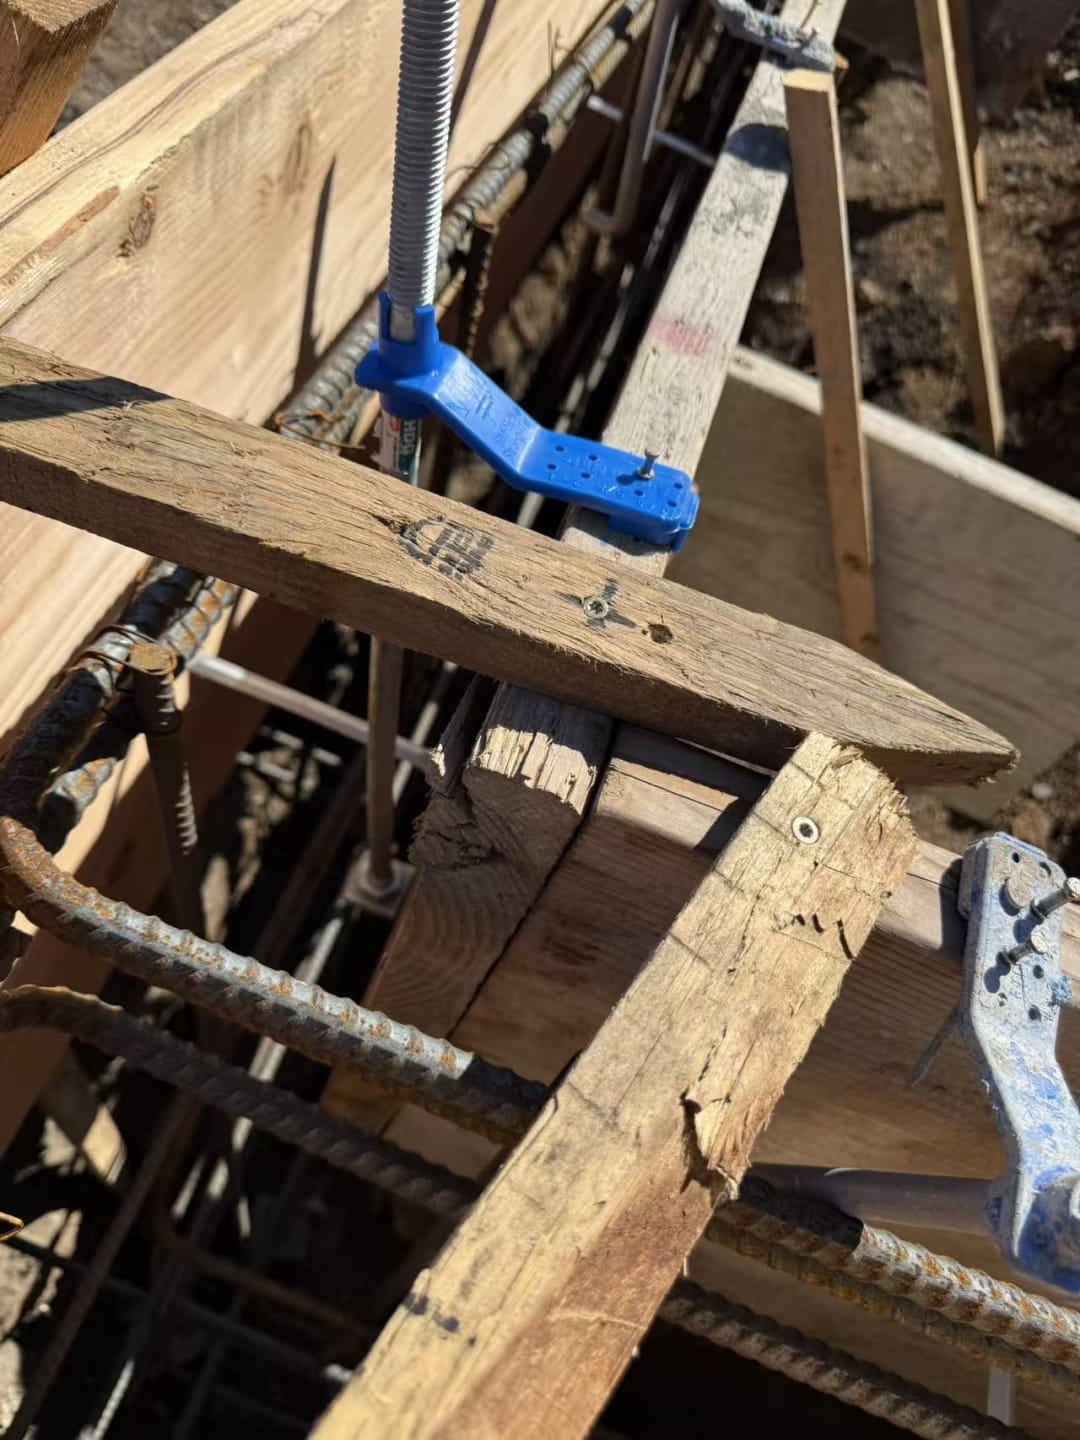
  • Close-up of framing hardware

    Joist Hanger Install

  • Rafters meeting ridge at window

    Roof Framing

  • Stud wall exposed during demo

    Wall Demolition

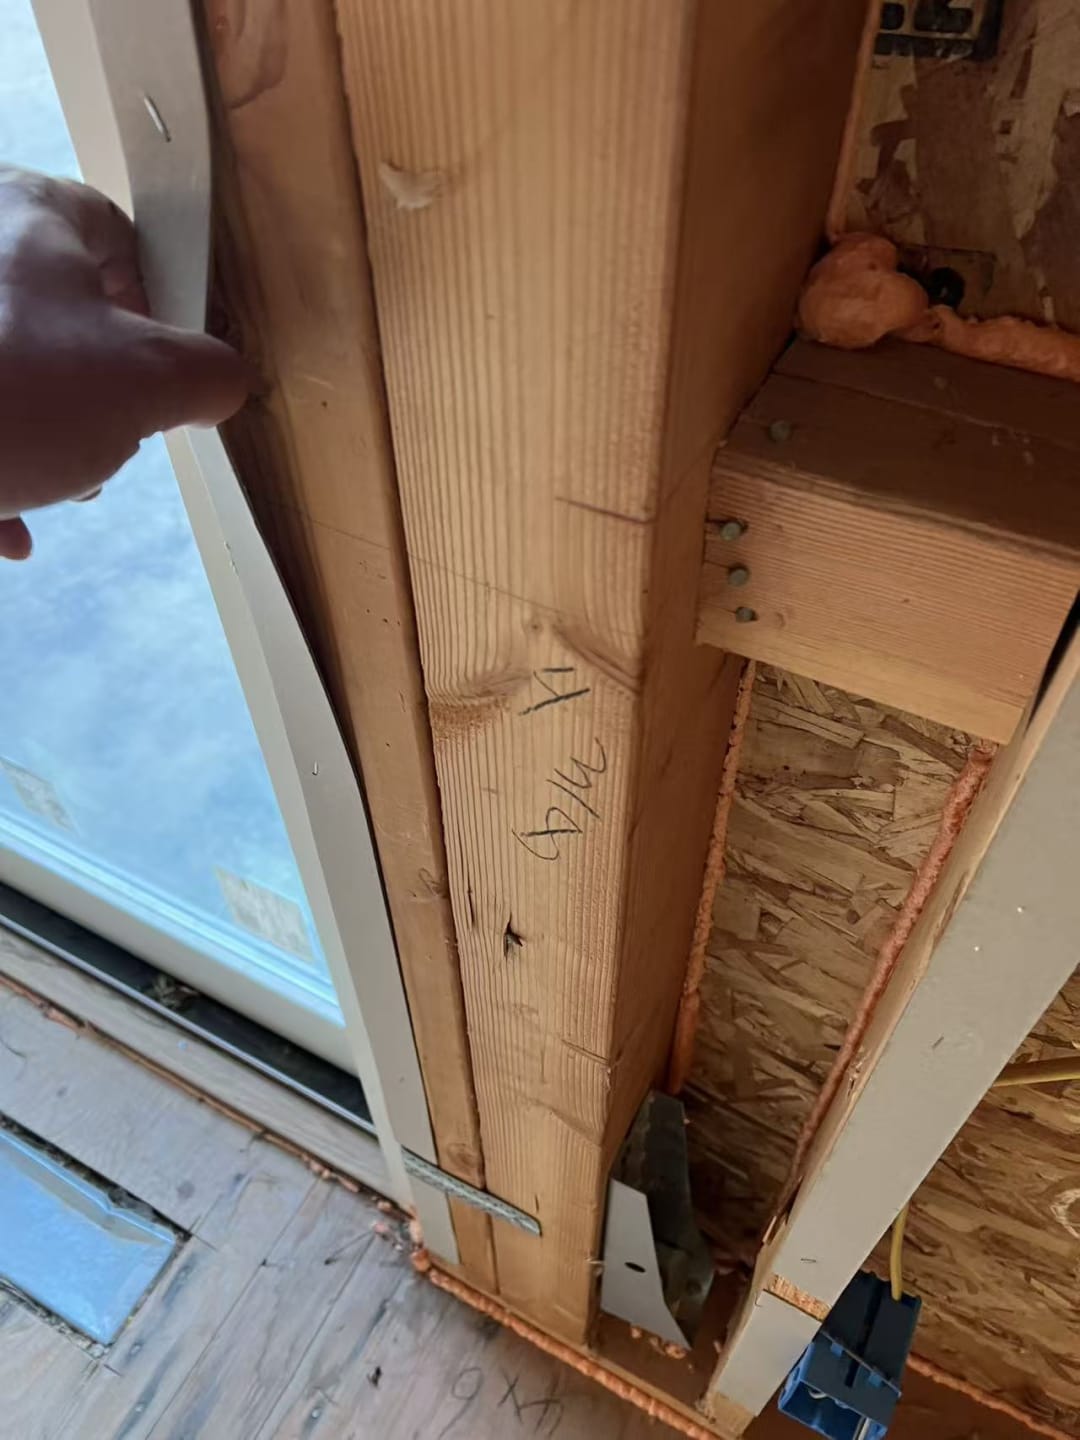
  • Stud with blocking installed

    Wall Framing

  • Stud wall marked for utility rough-in

    Wall Framing

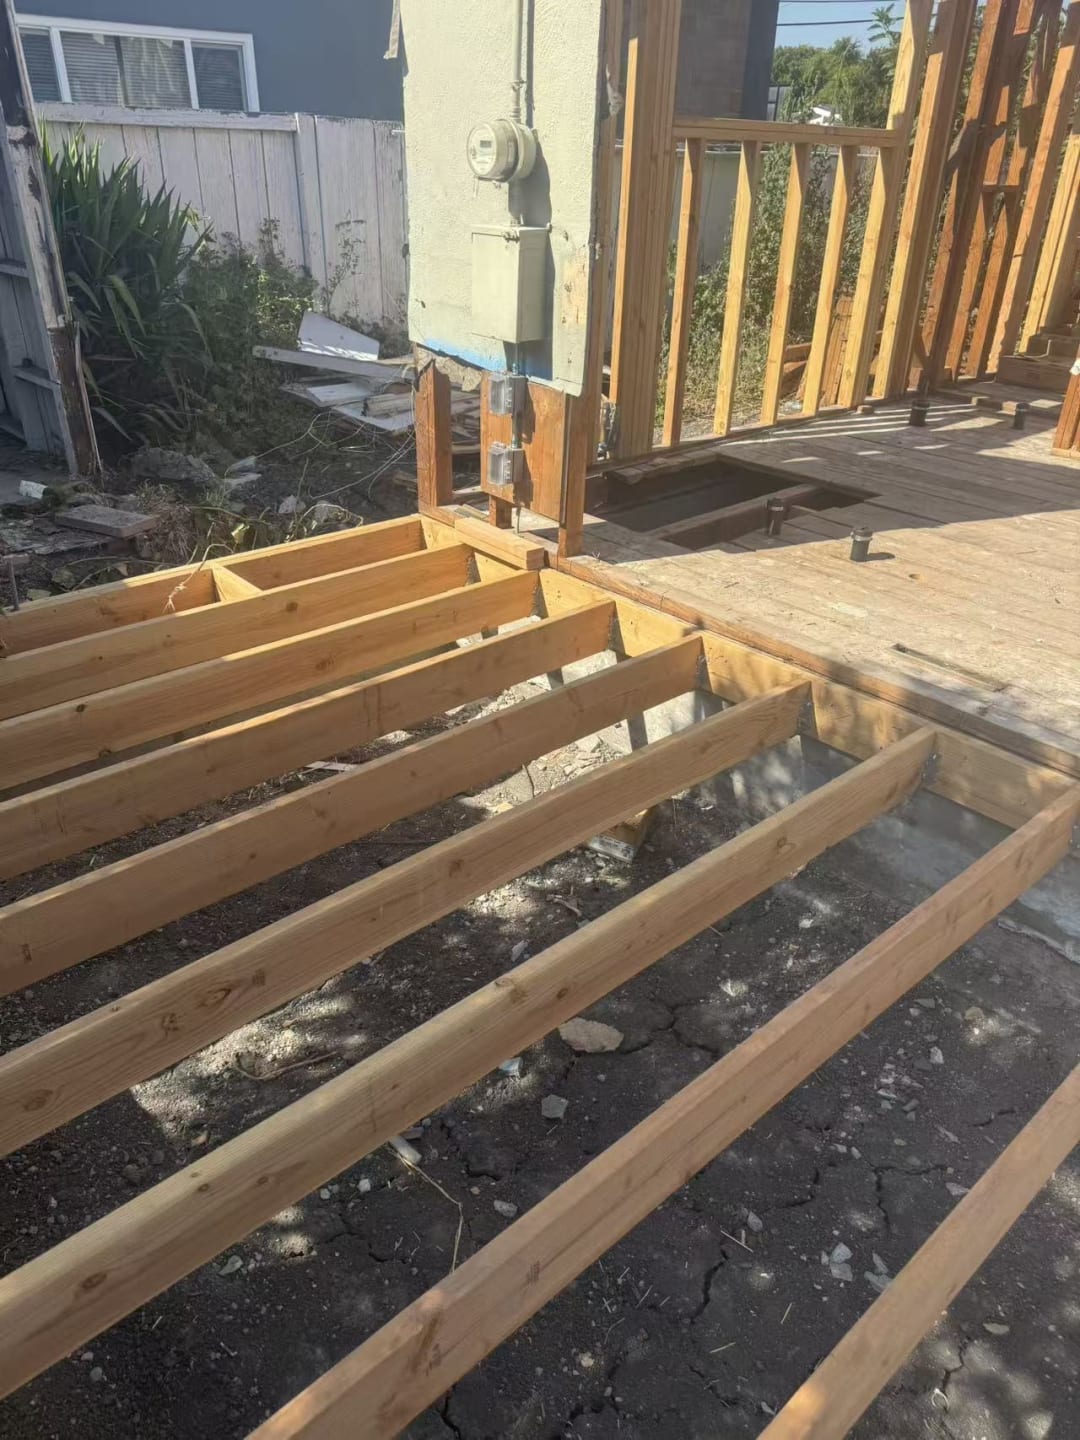
  • Floor joists ready for subfloor

    Floor Joist Framing

  • Tongue-and-groove wood ceiling framing

    Attic Ceiling Detail

  • Framed room ready for drywall with window opening

    Interior Framing

1 of 40

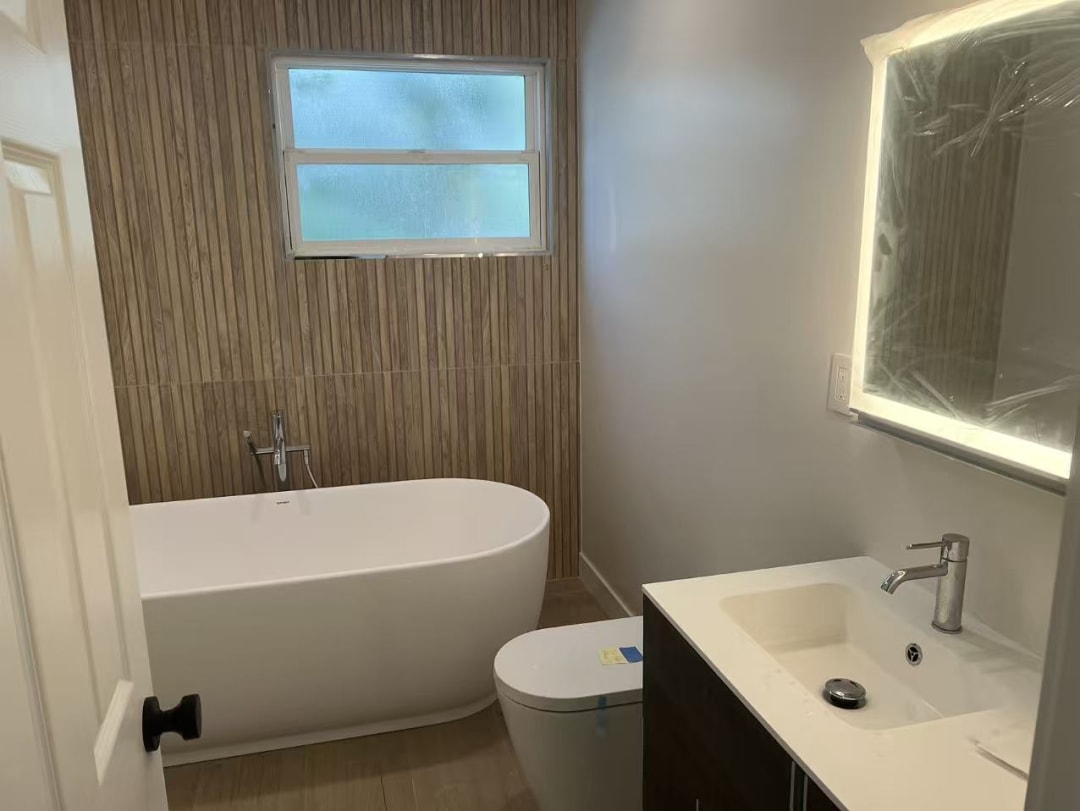
  • Bright bathroom with backlit mirror

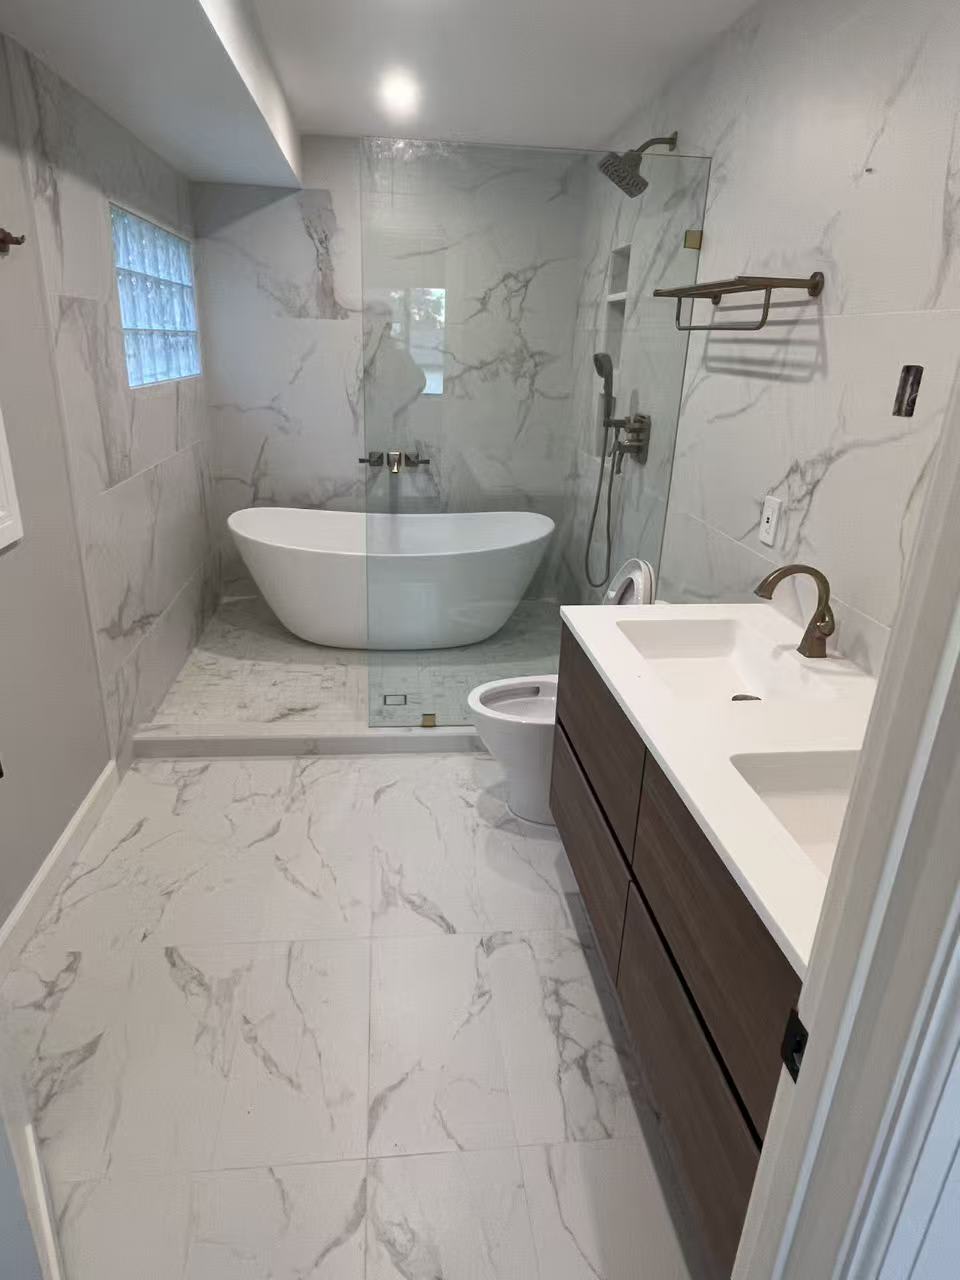
    Bathroom Remodel Reveal

  • Setting the freestanding tub

    Soaking Tub Installation

  • Tile layout with spacers before grouting

    Bathroom Floor Tiling

  • Waterproof membrane applied before tile

    Shower Waterproofing

  • Installing bathroom vanity and mirror

    Vanity Installation

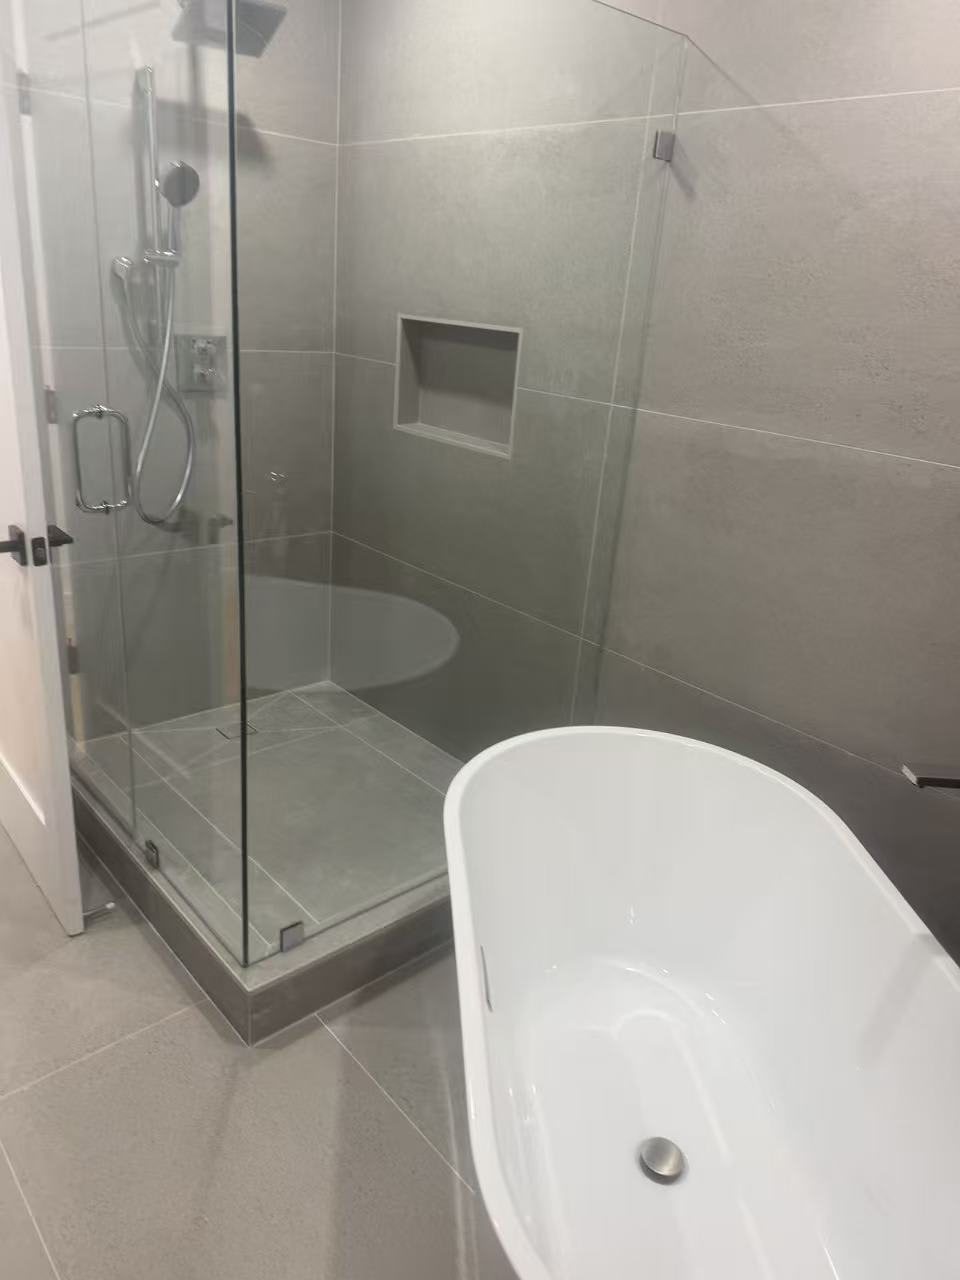
  • Freestanding tub and glass shower enclosure

    Bathroom Remodel Reveal

  • Dual vanity with backlit mirror

    Bathroom Remodel Reveal

  • Walk-in shower with glass partition

    Bathroom Remodel Reveal

  • Floating vanity with round mirror

    Bathroom Remodel Reveal

  • Green tile tub surround with black fixtures

    Bathroom Remodel Reveal

  • Vanity nook with potted plant styling

    Bathroom Remodel Reveal

  • Glass-enclosed shower and skylight

    Bathroom Remodel Reveal

  • Double vanity with matte black fixtures

    Bathroom Remodel Reveal

  • Dark modern vanity with backlit mirror

    Bathroom Remodel Reveal

  • Glass shower with black-framed door

    Bathroom Remodel Reveal

  • Wood vanity with framed mirror

    Bathroom Remodel Reveal

  • Marble-tiled bathroom with round mirror

    Bathroom Remodel Reveal

  • Soaking tub with tile surround

    Bathroom Remodel Reveal

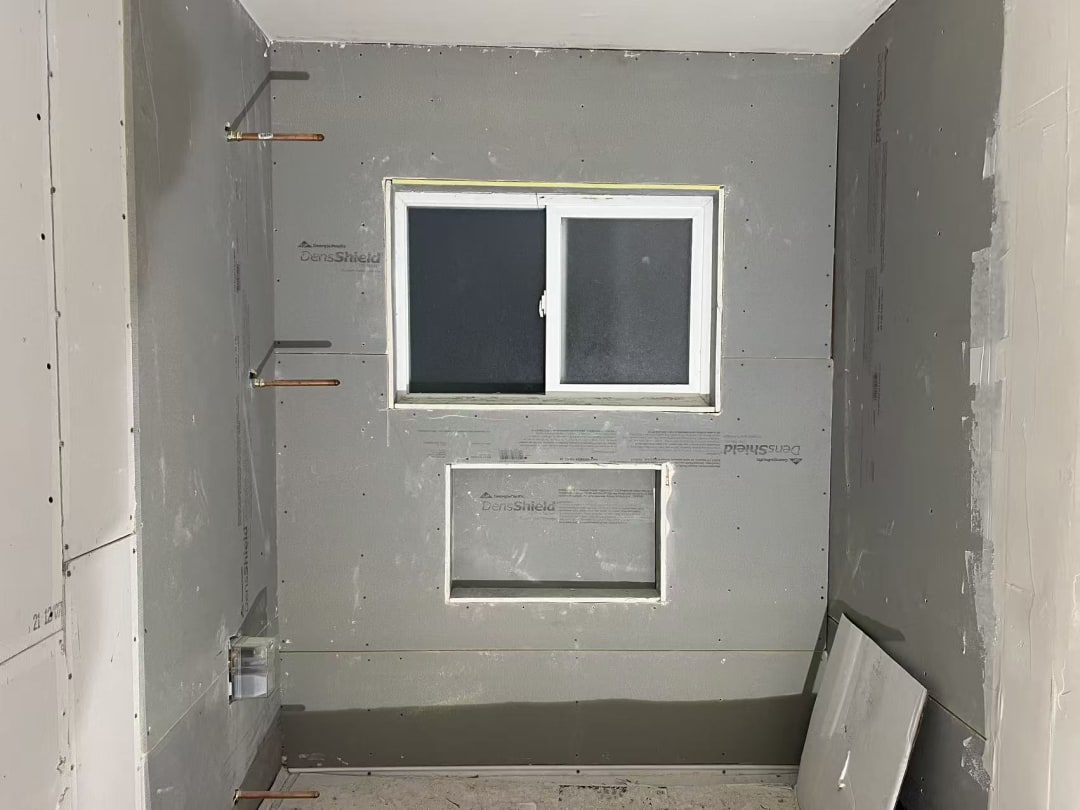
  • Waterproofed shower pan before tile

    Shower Waterproofing

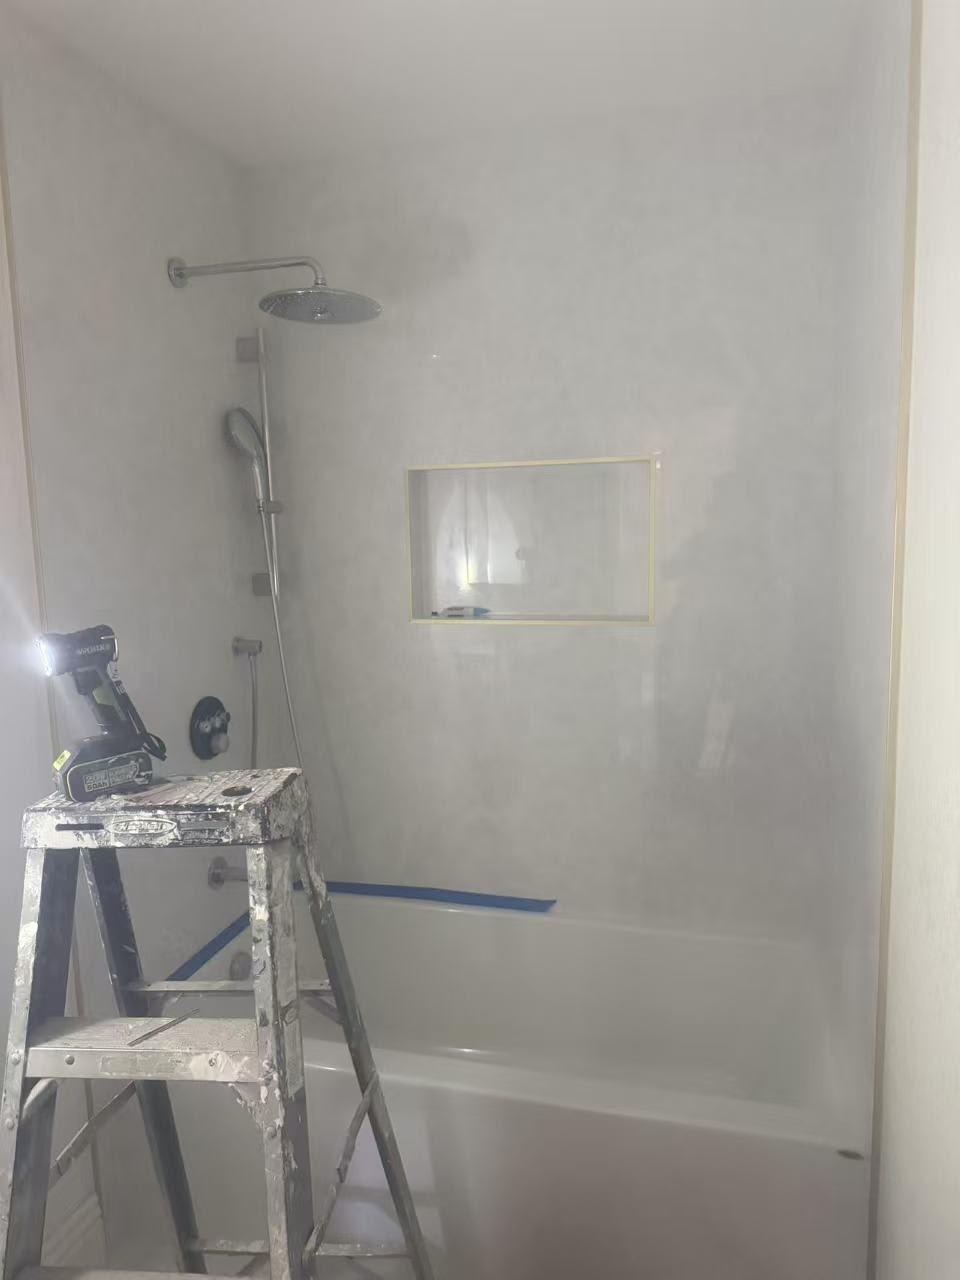
  • Framed recessed shower niche

    Shower Niche

  • Glass shower next to stacked laundry

    Bathroom & Laundry Reveal

  • Marble vanity with brass fixtures

    Bathroom Remodel Reveal

  • Vanity and toilet with matte black hardware

    Bathroom Remodel Reveal

  • Glass shower enclosure with black frame

    Bathroom Remodel Reveal

  • Bathroom with skylight window

    Bathroom Remodel Reveal

  • Corner shower with hex tile floor

    Bathroom Remodel Reveal

  • Marble tub deck and vanity

    Bathroom Remodel Reveal

  • Glass shower with potted plant accent

    Bathroom Remodel Reveal

  • Soaking tub with skylight window

    Bathroom Remodel Reveal

  • Bright bathroom with backlit mirror

    Bathroom Remodel Reveal

  • Setting the freestanding tub

    Soaking Tub Installation

1 of 29

  • Wiring routed through ceiling joists

    Electrical Rough-In

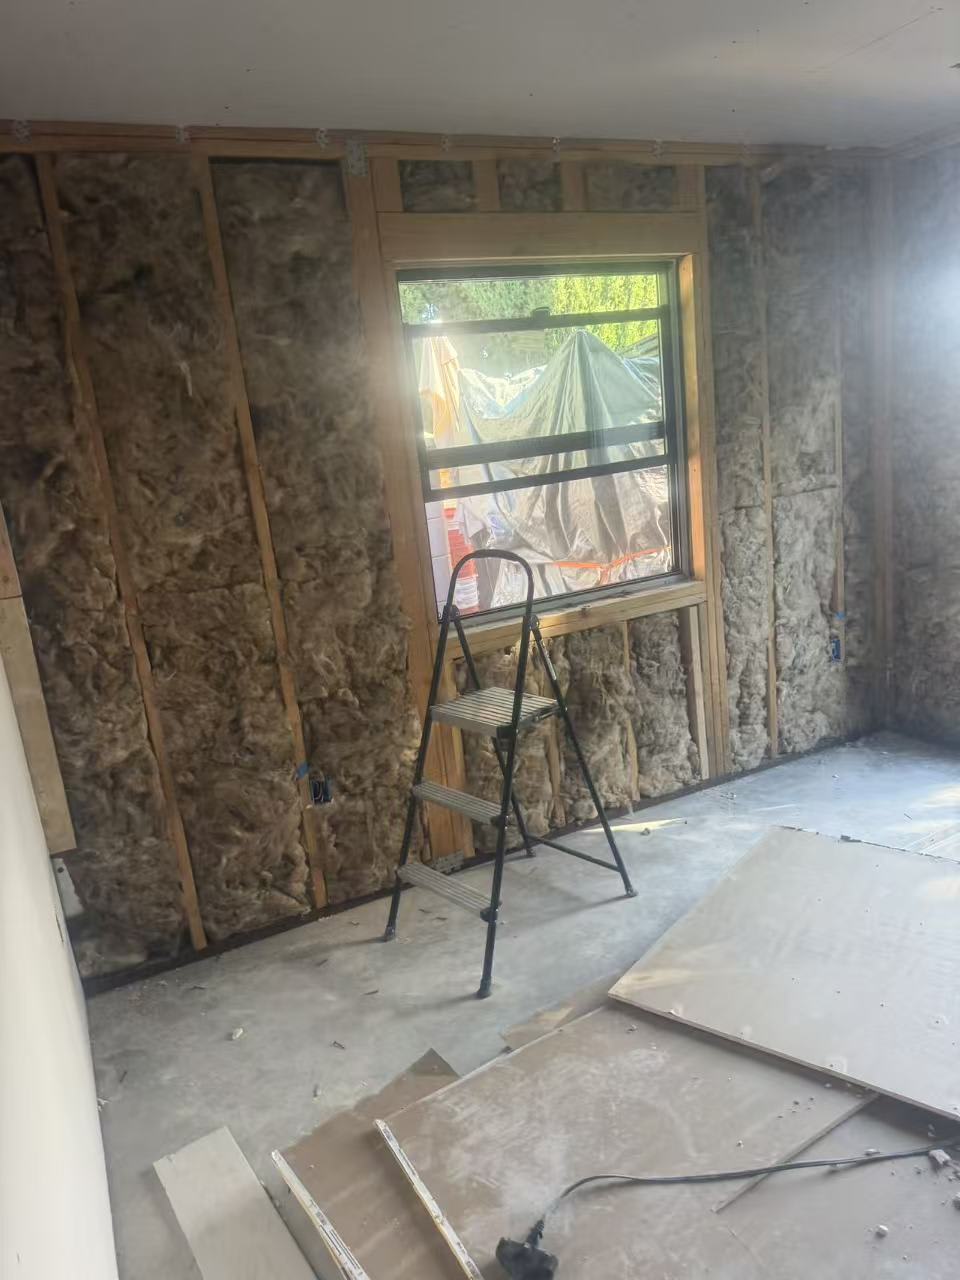
  • Fiberglass batt insulation installed

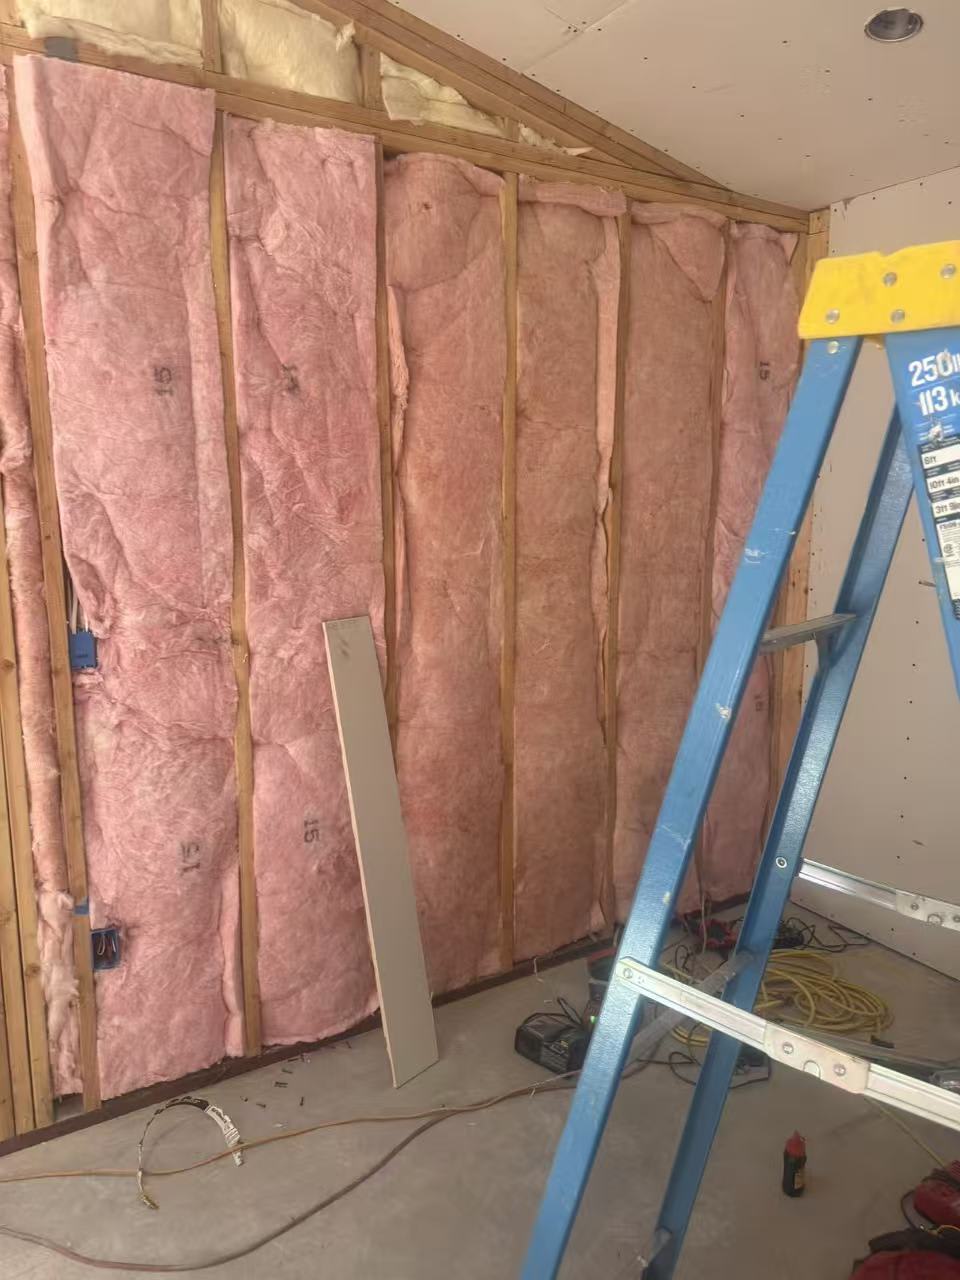
    Wall Insulation

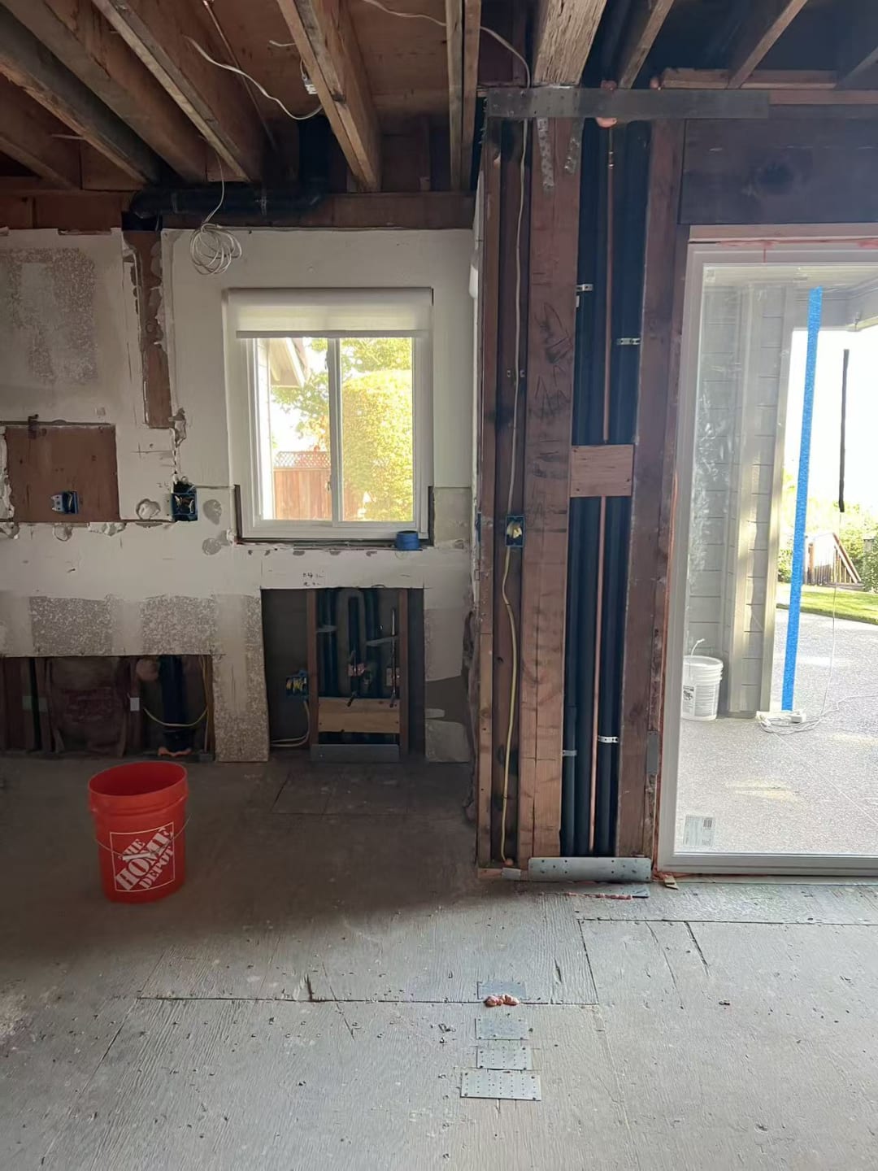
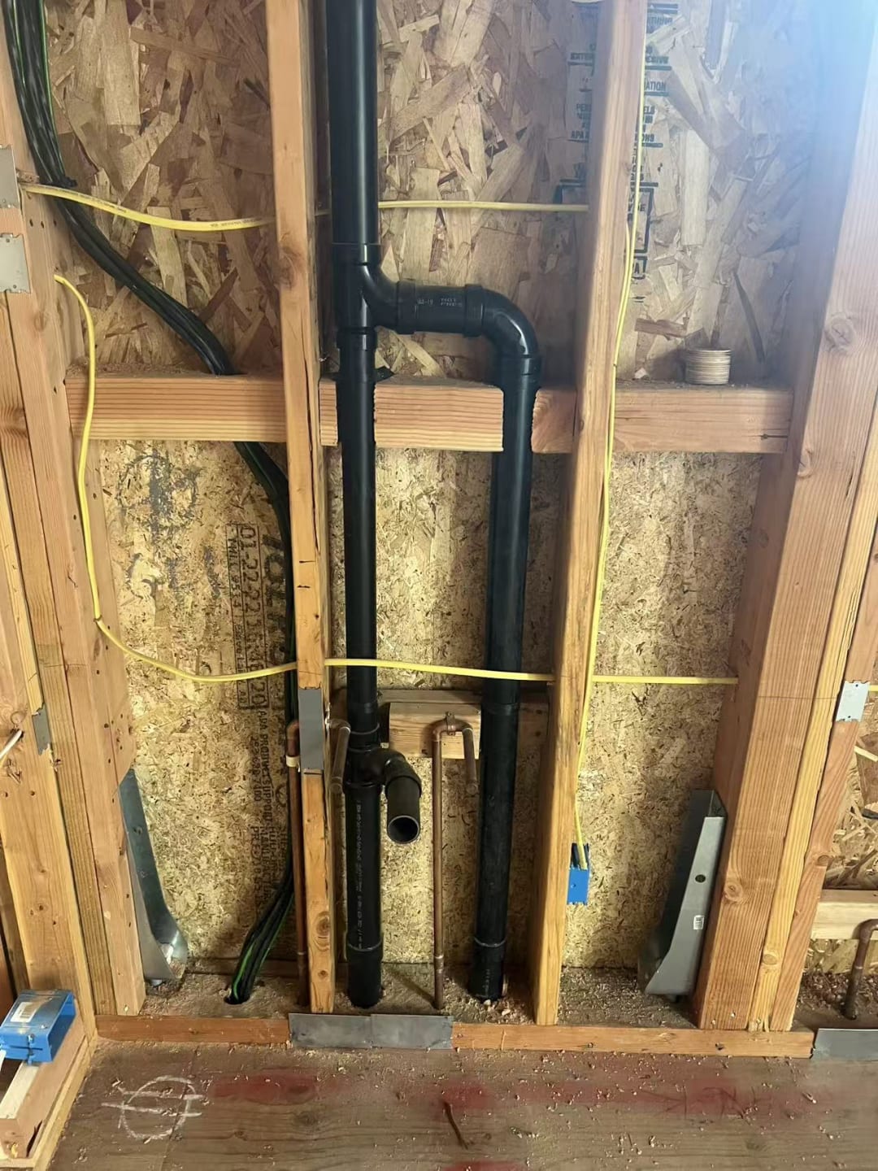
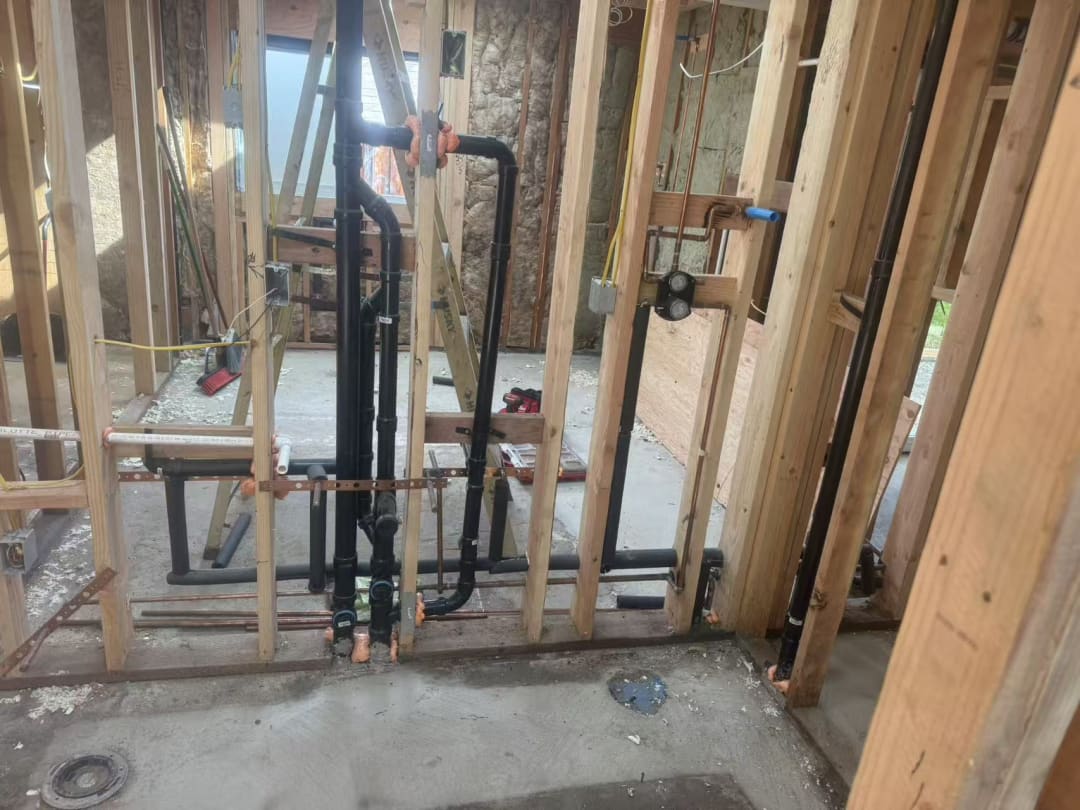
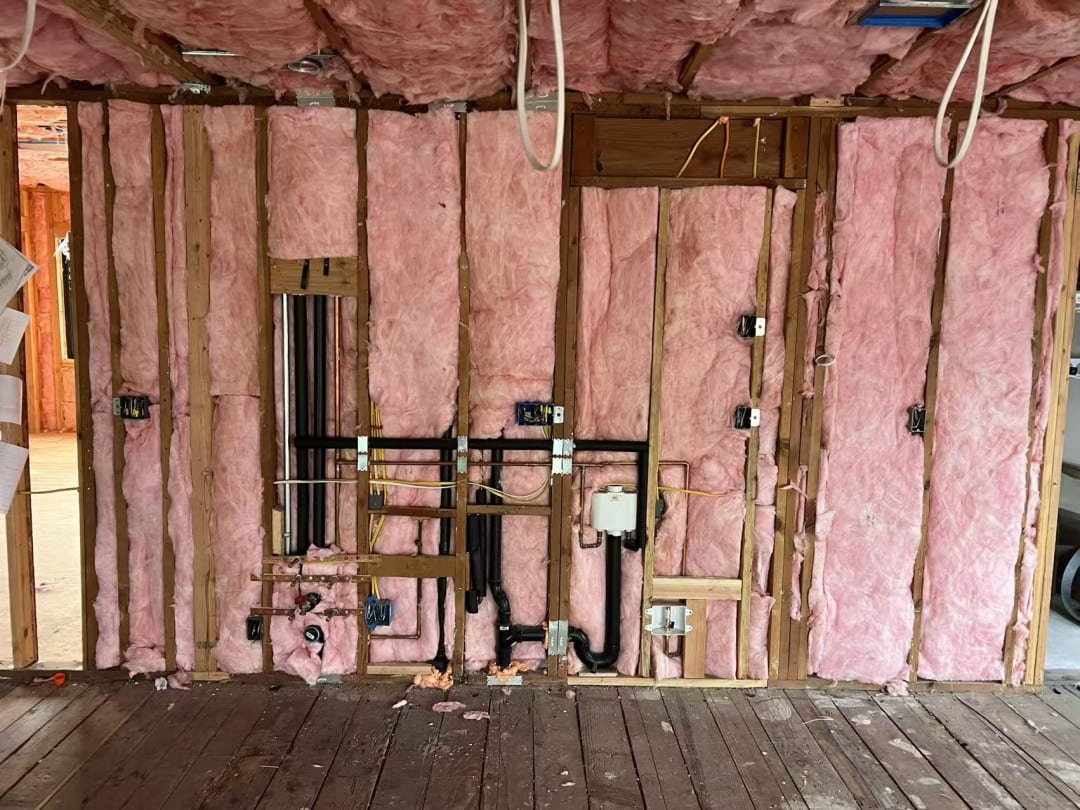
  • Rough-in plumbing and wiring before drywall

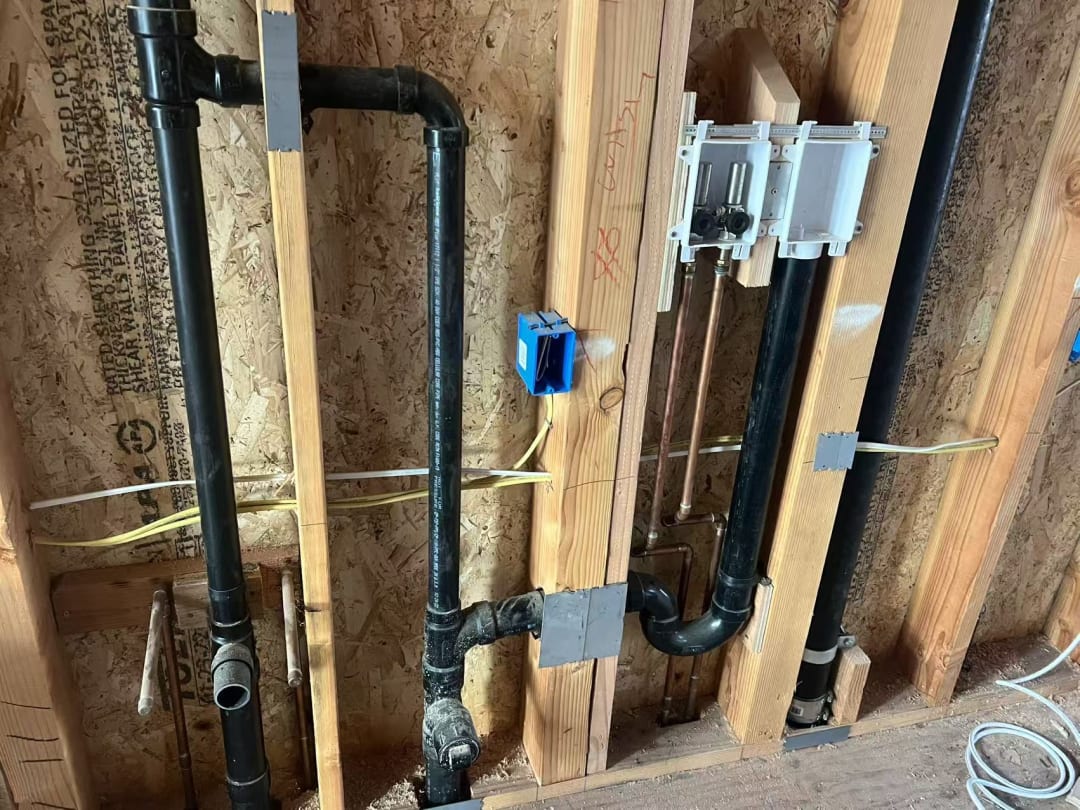
    Plumbing & Electrical Rough-In

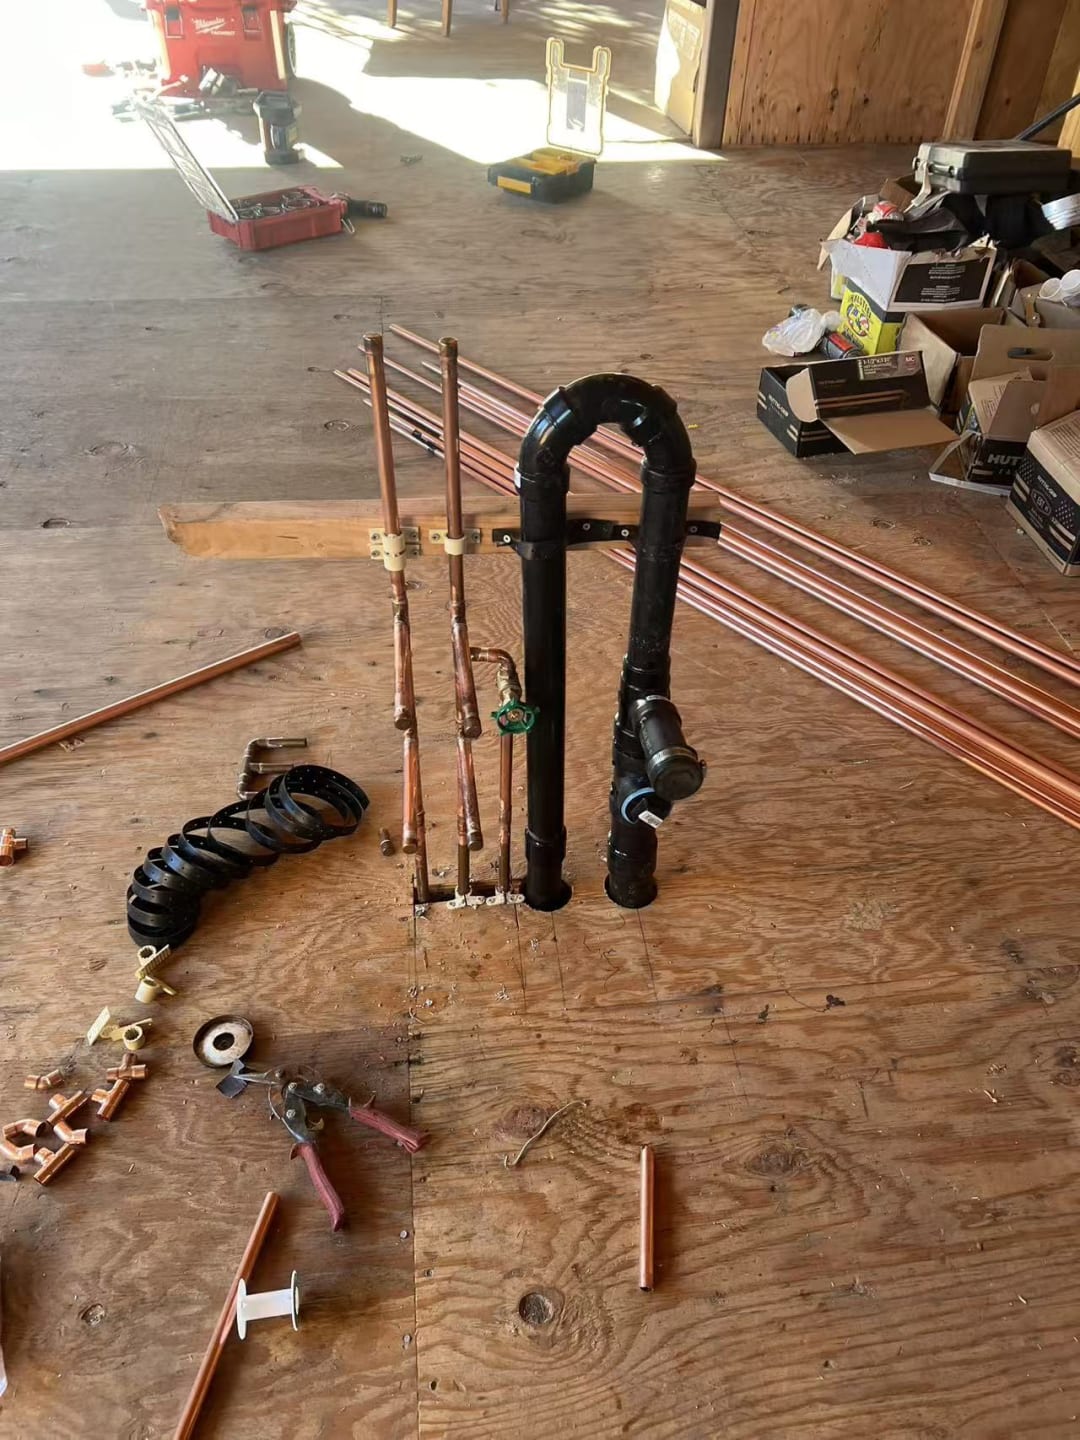
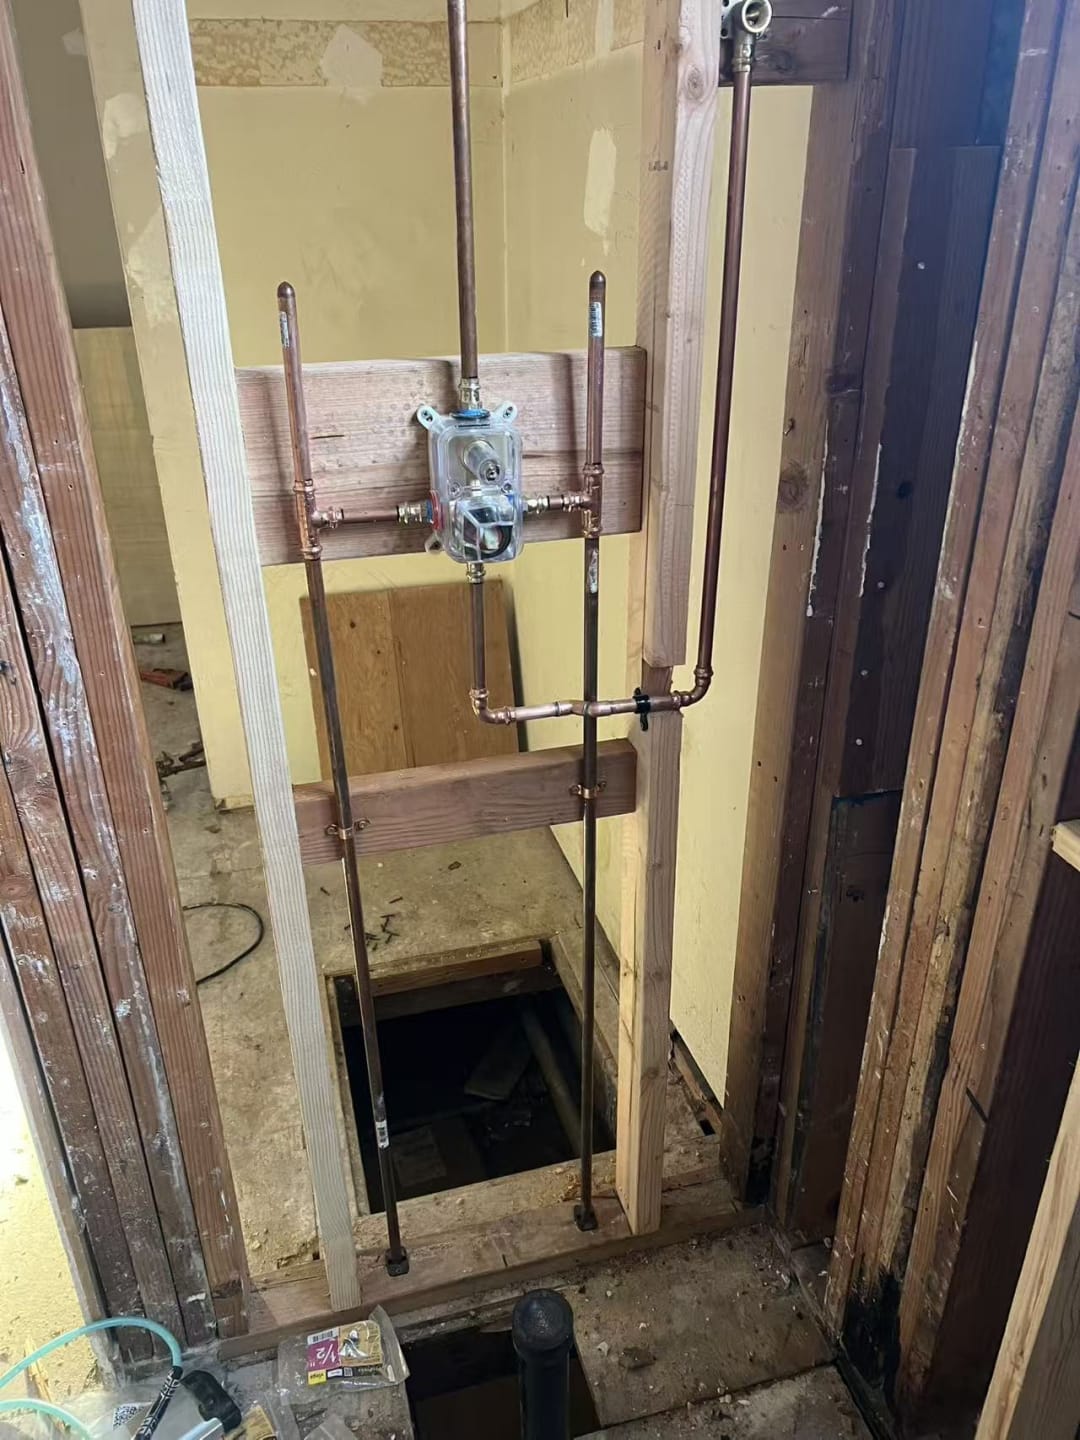
  • Copper supply lines run through framed wall

    Plumbing Rough-In

  • Copper piping installed in stud bay

    Plumbing Rough-In

  • Framed bathroom awaiting plumbing hookups

    Bathroom Rough-In

  • Copper lines stubbed out for fixtures

    Plumbing Rough-In

  • Underlayment installed over subfloor

    Subfloor Preparation

  • Rough plumbing stub-outs on concrete slab

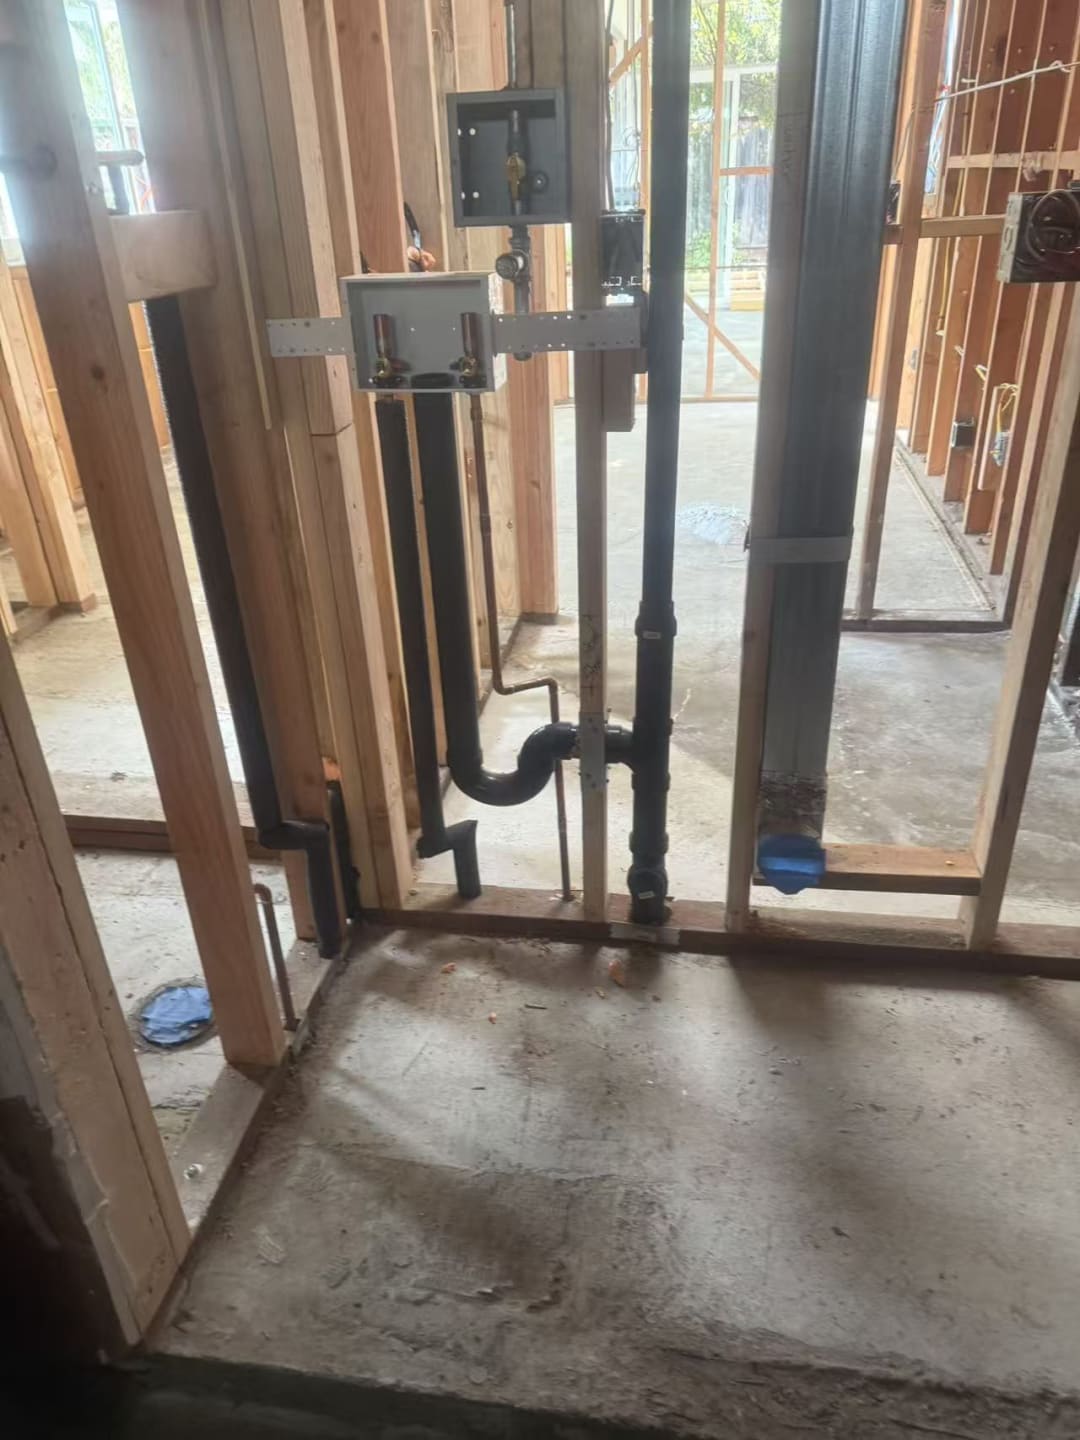
    Rough-In

  • New electrical panel mounted outdoors

    Electrical Panel Rough-In

  • Tankless water heater and softener system

    Water Heater & Softener Install

  • Copper fittings staged on deck

    Copper Plumbing

  • Rough plumbing in closet wall

    Plumbing Rough-In

  • Supply lines stubbed in closet

    Plumbing Rough-In

  • Batt insulation installed in stud bay

    Wall Insulation

  • Fiberglass insulation with window opening

    Wall Insulation

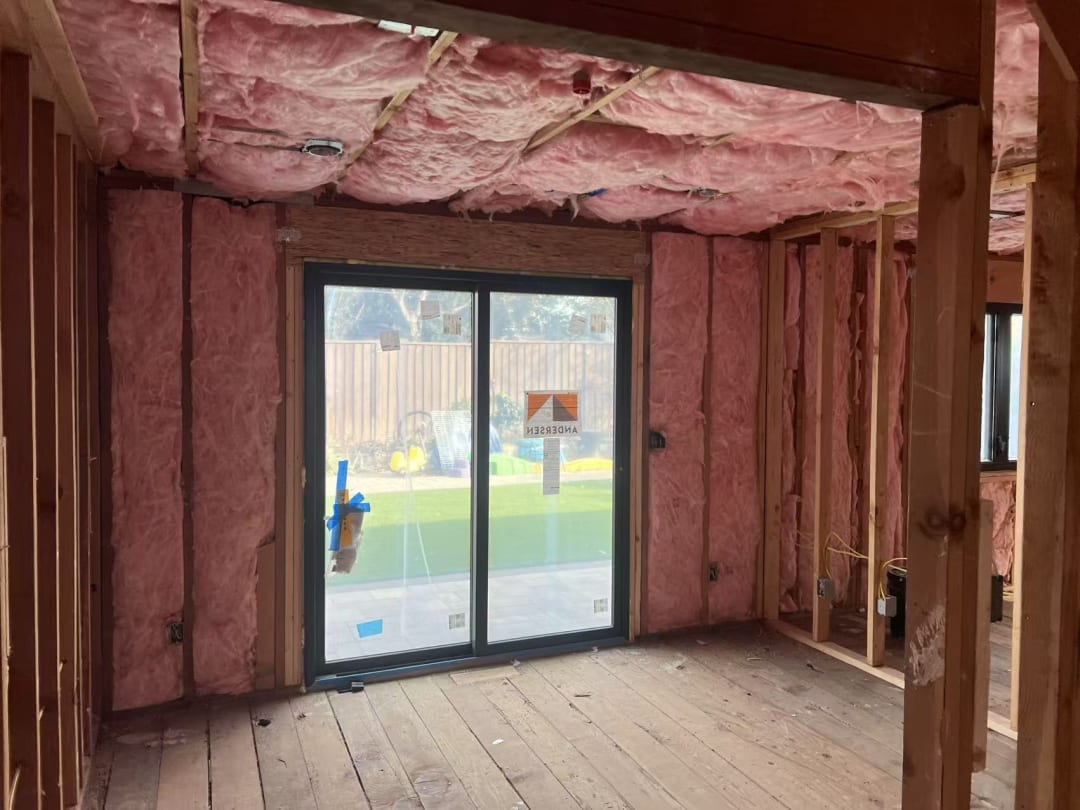
  • Insulated wall near sliding door

    Wall Insulation

  • Insulation installed around framed window

    Wall Insulation

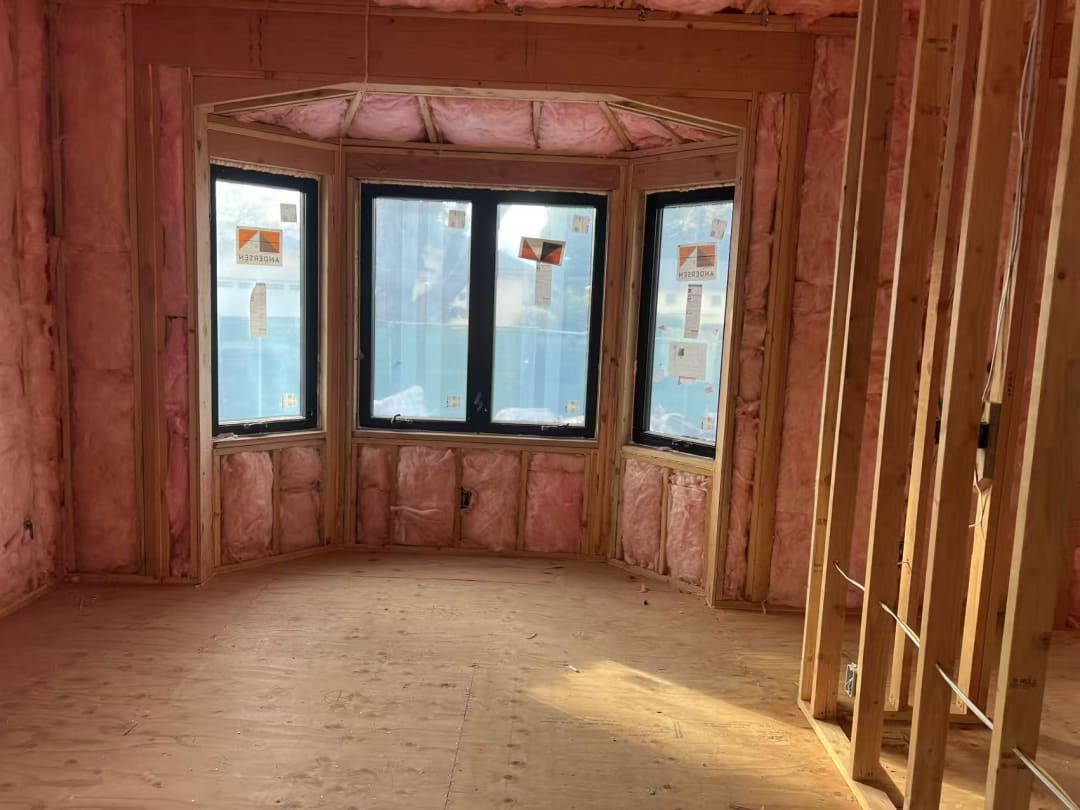
  • Bay window framed and insulated

    Wall Insulation

  • Insulated exterior wall with natural light

    Wall Insulation

  • Structural steel beam support

    Steel Beam Install

  • Worker applying spray foam insulation

    Spray Foam Insulation

  • Low-voltage wiring routed through framing

    Electrical Rough-In

  • Wiring routed through ceiling joists

    Electrical Rough-In

  • Fiberglass batt insulation installed

    Wall Insulation

1 of 23

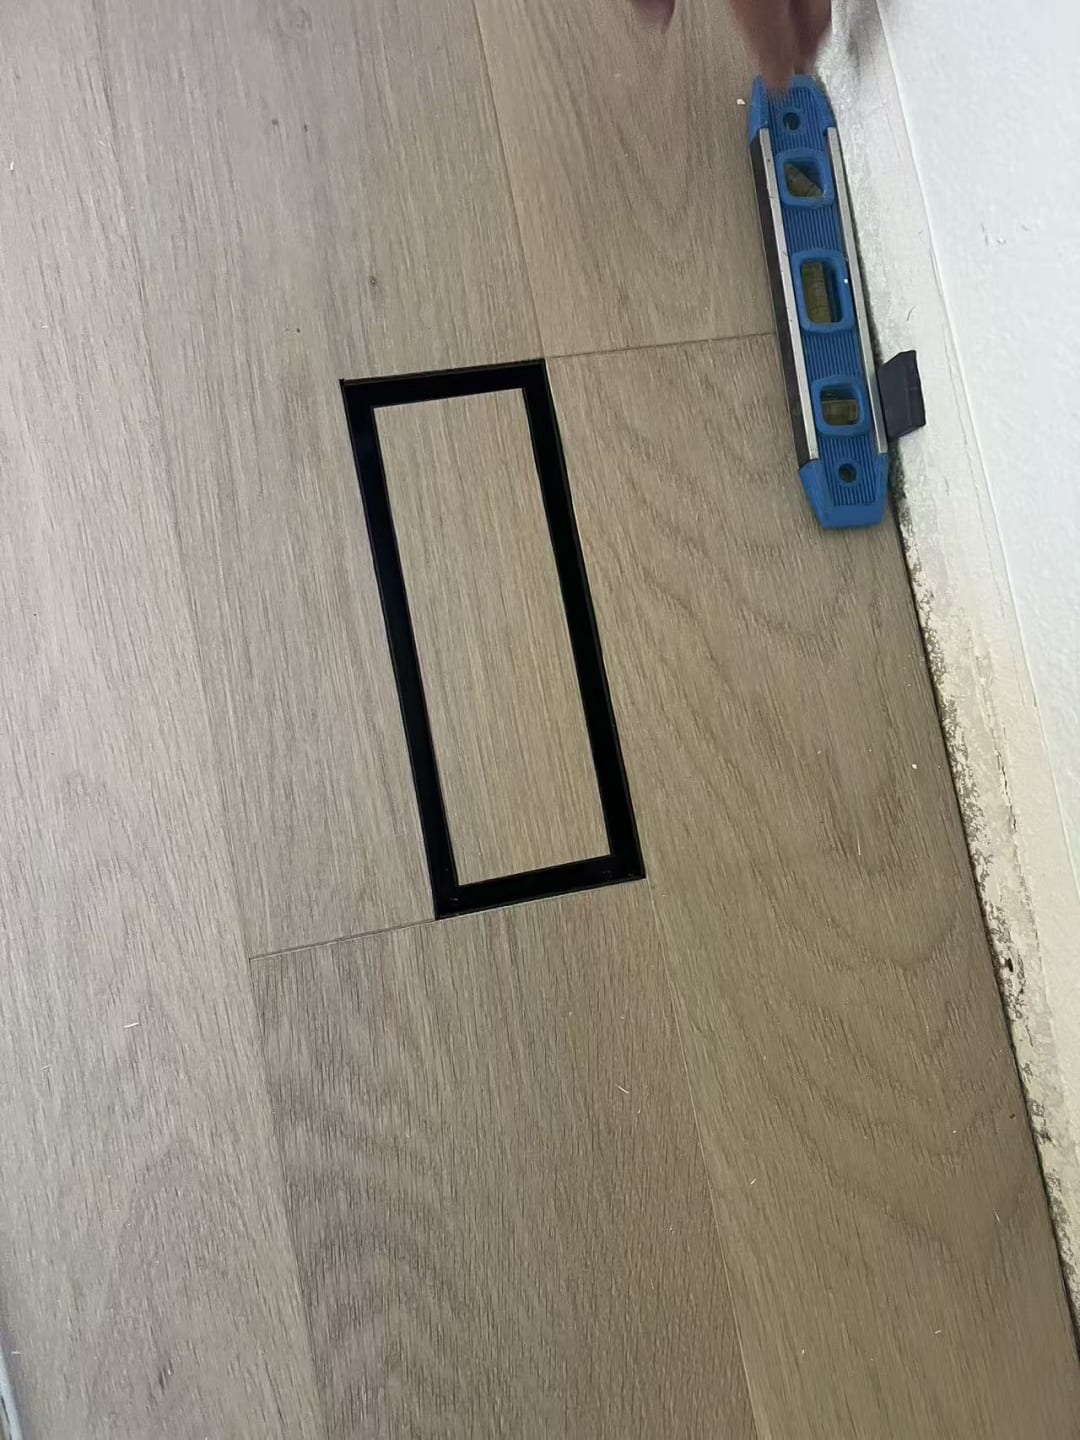
  • Marked drywall ready for outlet cutout

    Drywall Layout

  • Closet doors installed in hallway

    Hallway Finishing

  • Drywall repair and patching

    Drywall Patching

  • Empty closet shelving ready for use

    Closet Build-Out

  • Marked drywall ready for outlet cutout

    Drywall Layout

  • Closet doors installed in hallway

    Hallway Finishing

1 of 4

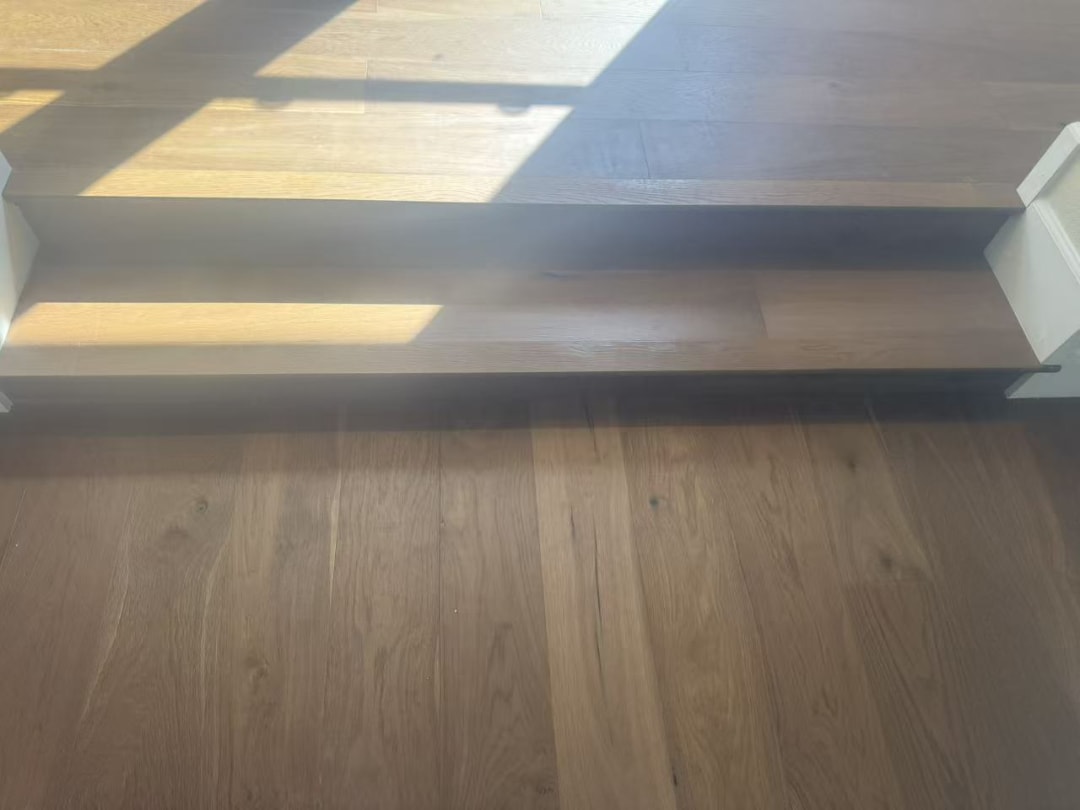
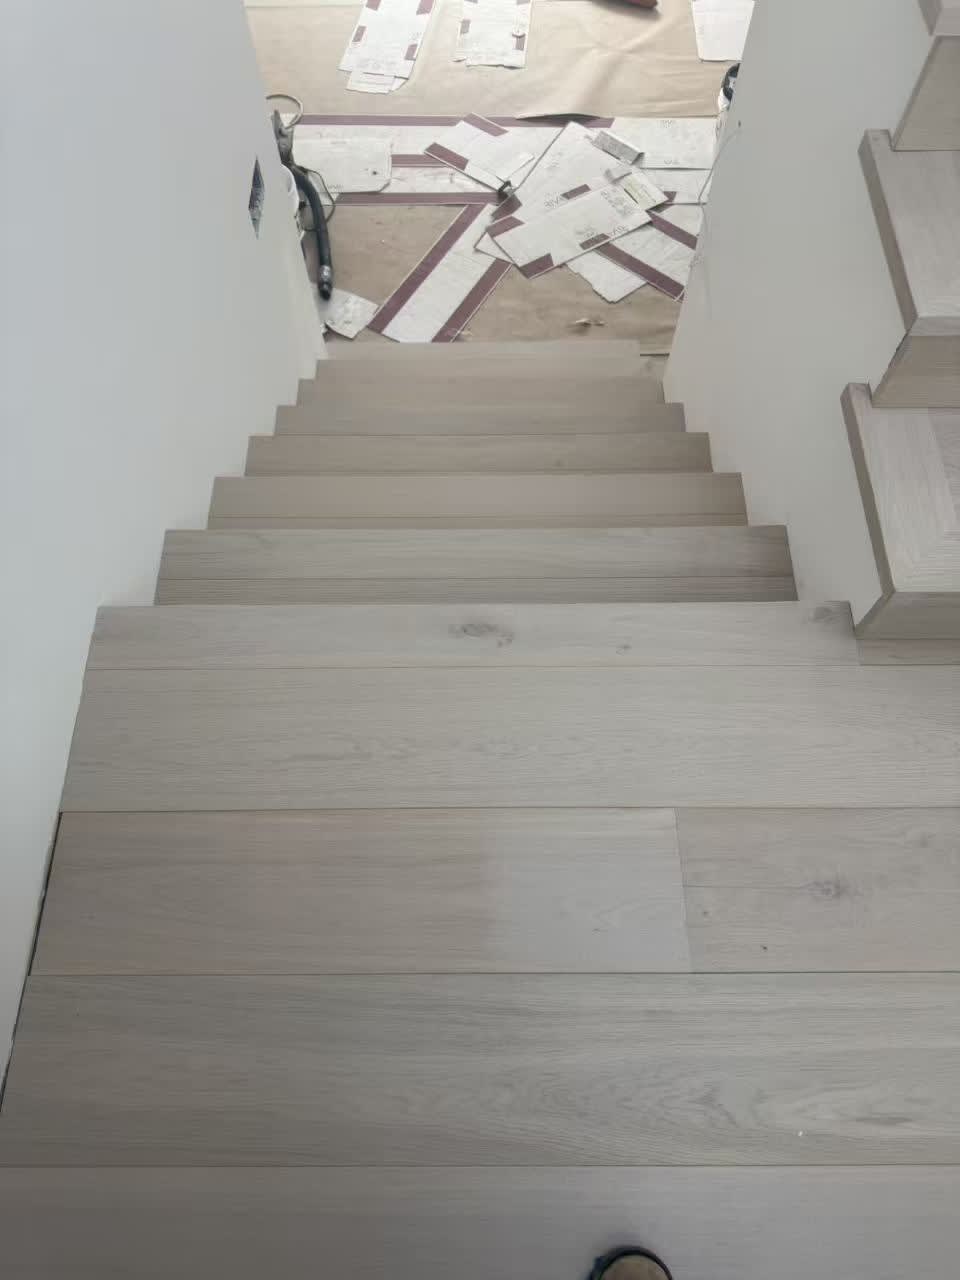
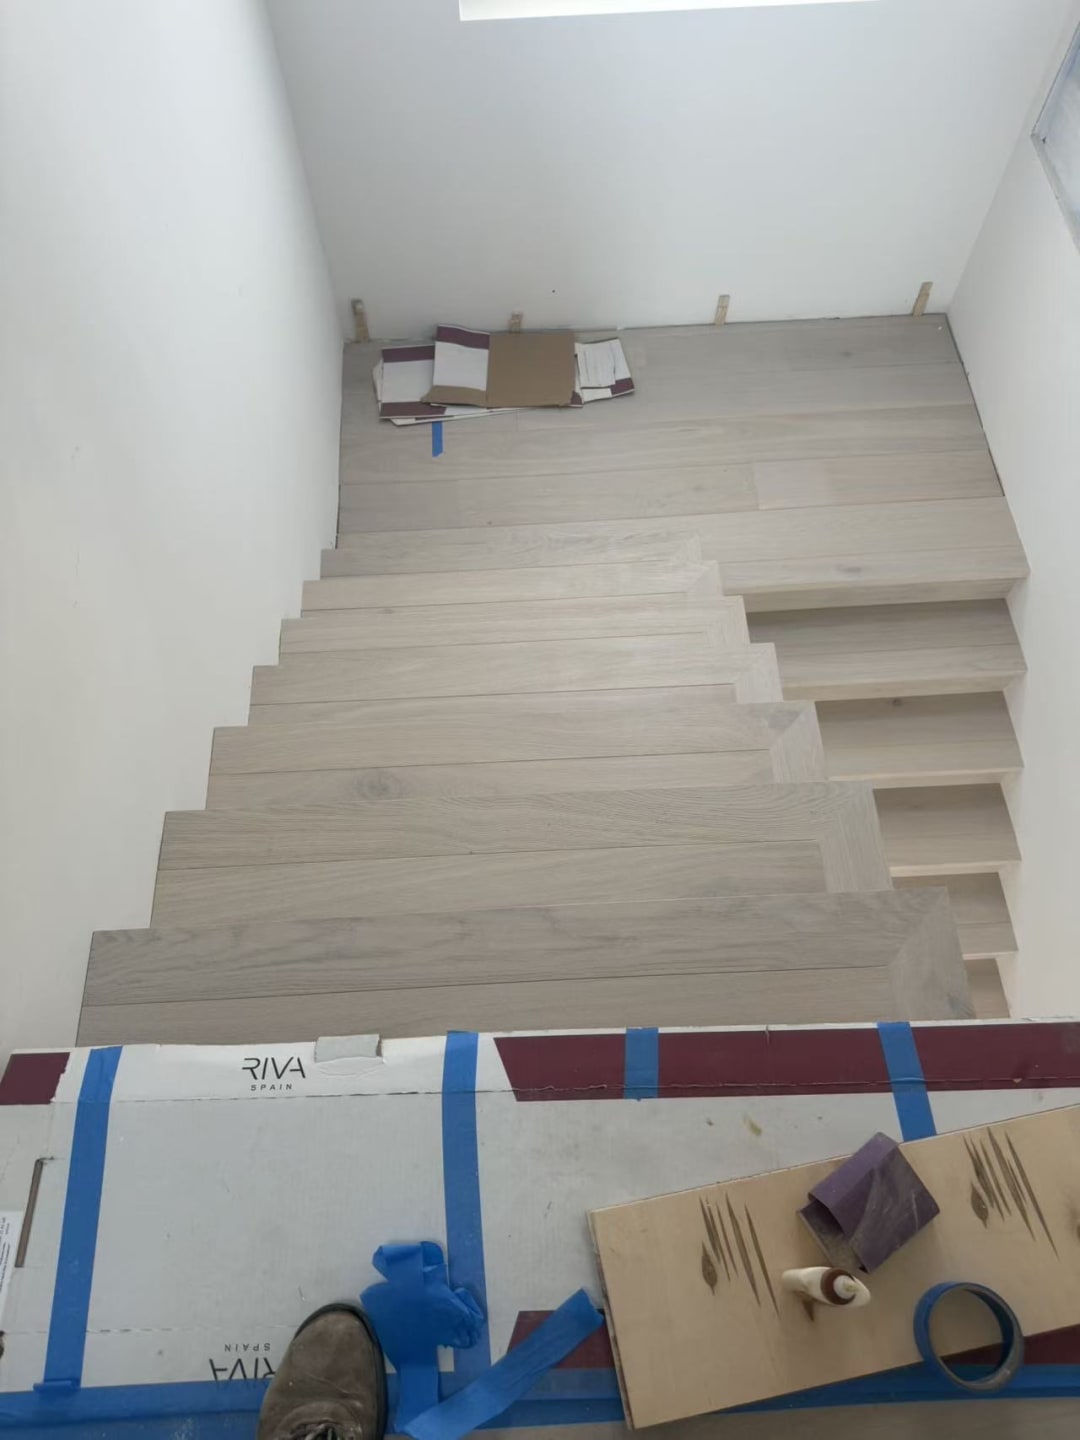
  • Hardwood flooring meeting stair threshold

    Flooring Transition

  • New hardwood floor installation

    Hardwood Flooring

  • Hardwood flooring meeting stair threshold

    Flooring Transition

  • New hardwood floor installation

    Hardwood Flooring

1 of 2

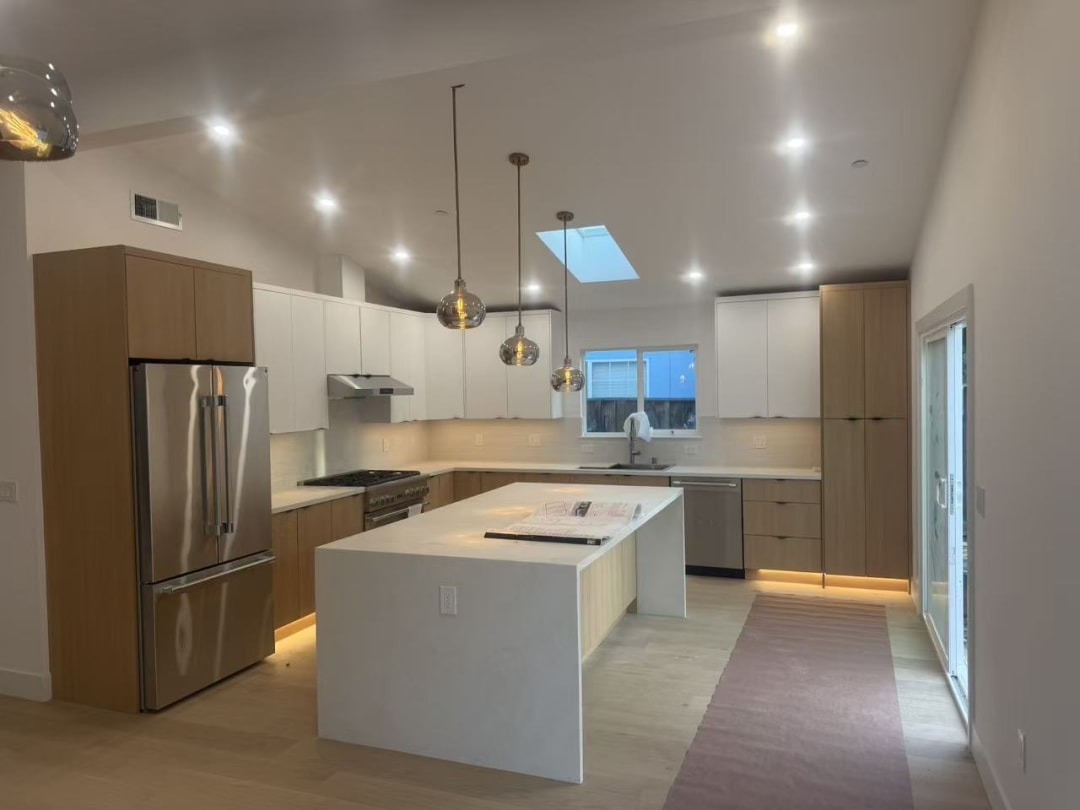
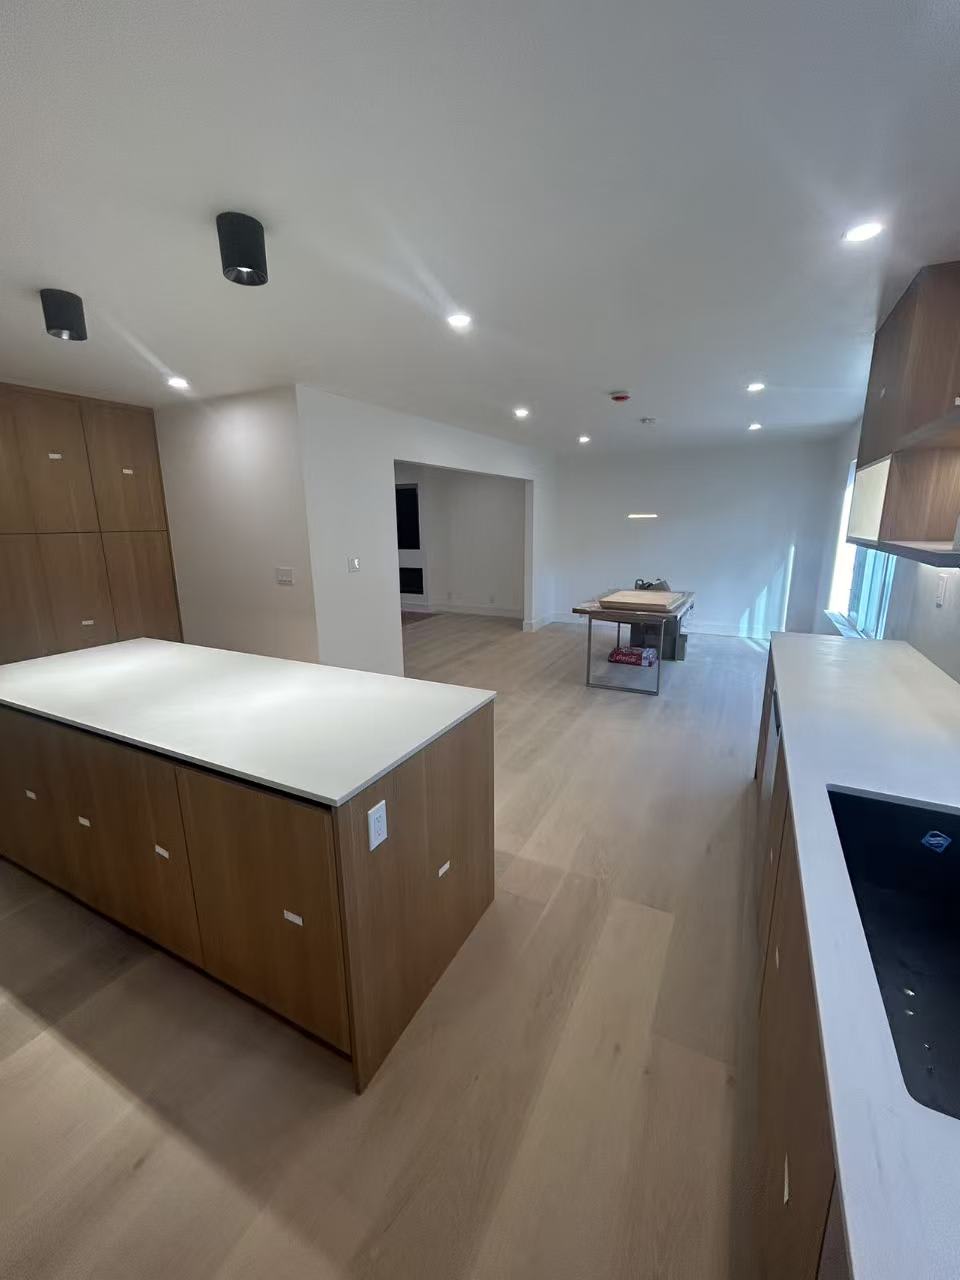
  • Bright white kitchen with island

    Kitchen Remodel Reveal

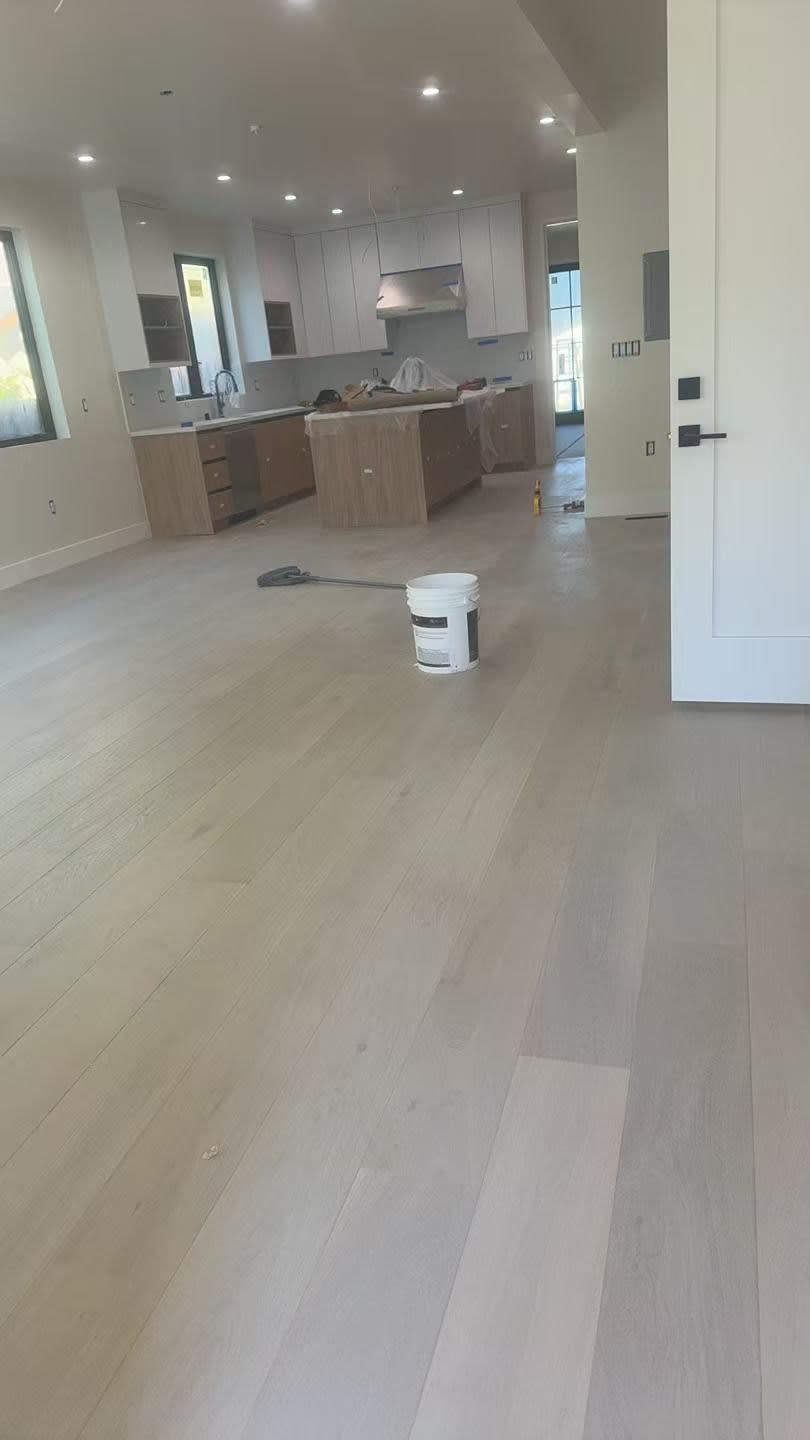
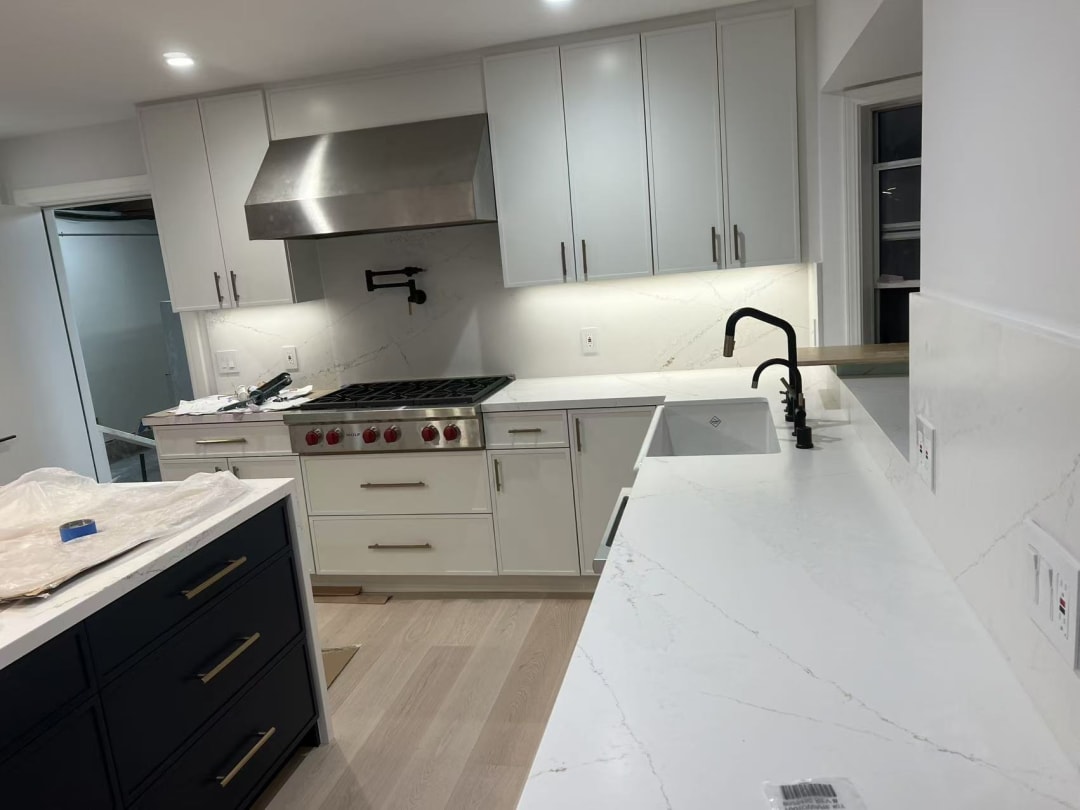
  • New kitchen cabinets and countertop

    Kitchen Cabinetry

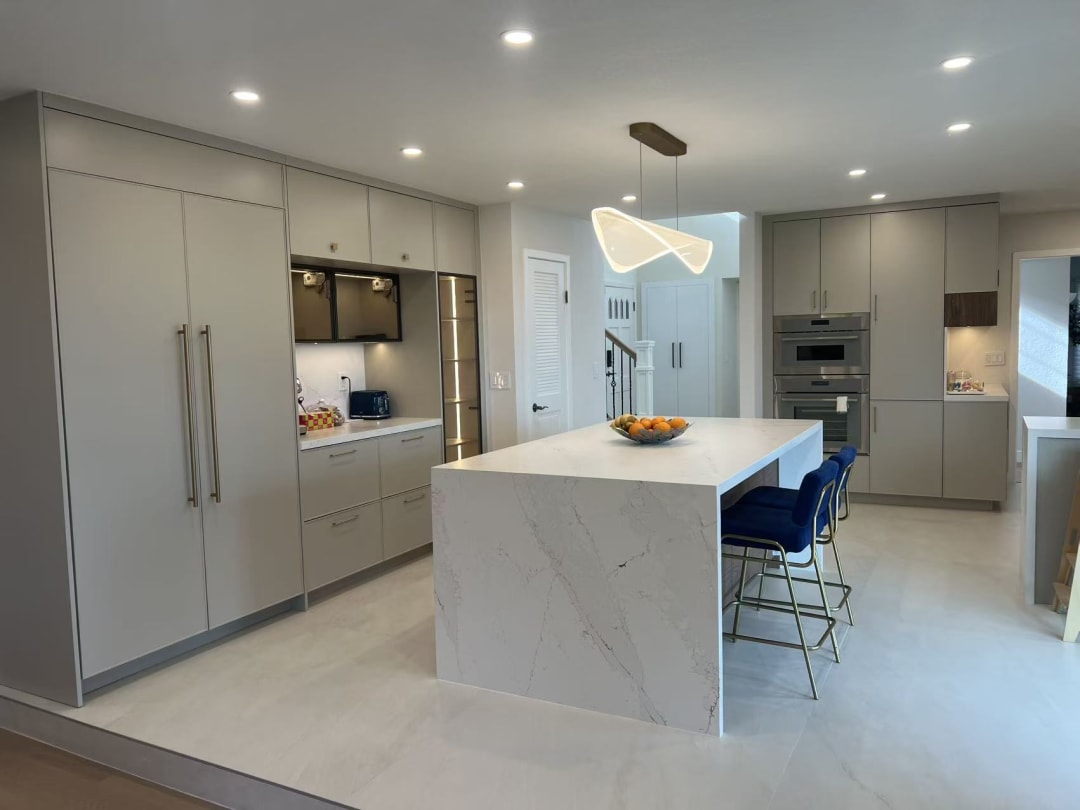
  • Finished kitchen with waterfall island

    Kitchen Remodel Reveal

  • Open-concept kitchen with pendant lighting

    Kitchen Remodel Reveal

  • Kitchen island with bar seating

    Kitchen Remodel Reveal

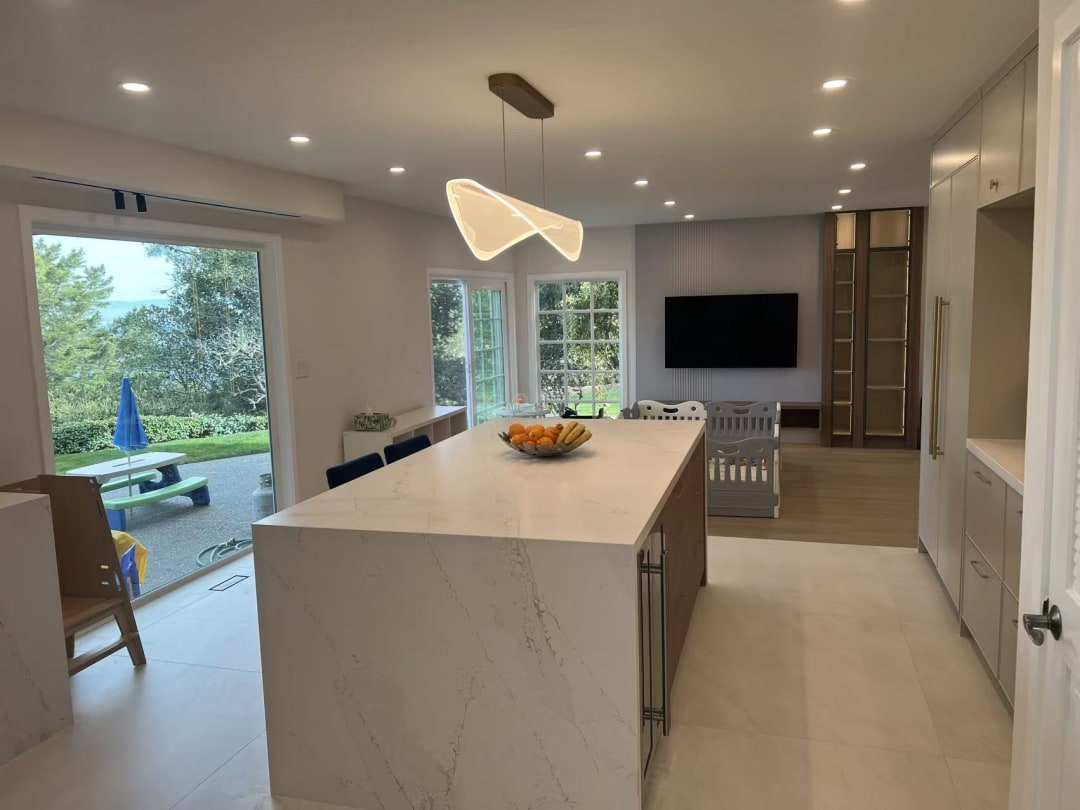
  • Kitchen island viewed from backyard

    Kitchen Remodel Reveal

  • Finished kitchen with waterfall countertop

    Kitchen Remodel Reveal

  • Kitchen with integrated appliances

    Kitchen Remodel Reveal

  • Kitchen island with wood flooring

    Kitchen Remodel Reveal

  • Dark kitchen island under pendant lighting

    Kitchen Remodel Reveal

  • Finished kitchen with wood cabinetry

    Kitchen Remodel Reveal

  • Kitchen with built-in wine fridge

    Kitchen Remodel Reveal

  • Finished kitchen with dark countertops

    Kitchen Remodel Reveal

  • Kitchen with stainless range and hood

    Kitchen Remodel Reveal

  • Dark cabinetry with brass hardware

    Kitchen Remodel Reveal

  • Bright white kitchen with island

    Kitchen Remodel Reveal

  • New kitchen cabinets and countertop

    Kitchen Cabinetry

1 of 15

  • Living room with stone fireplace surround

    Living Room Reveal

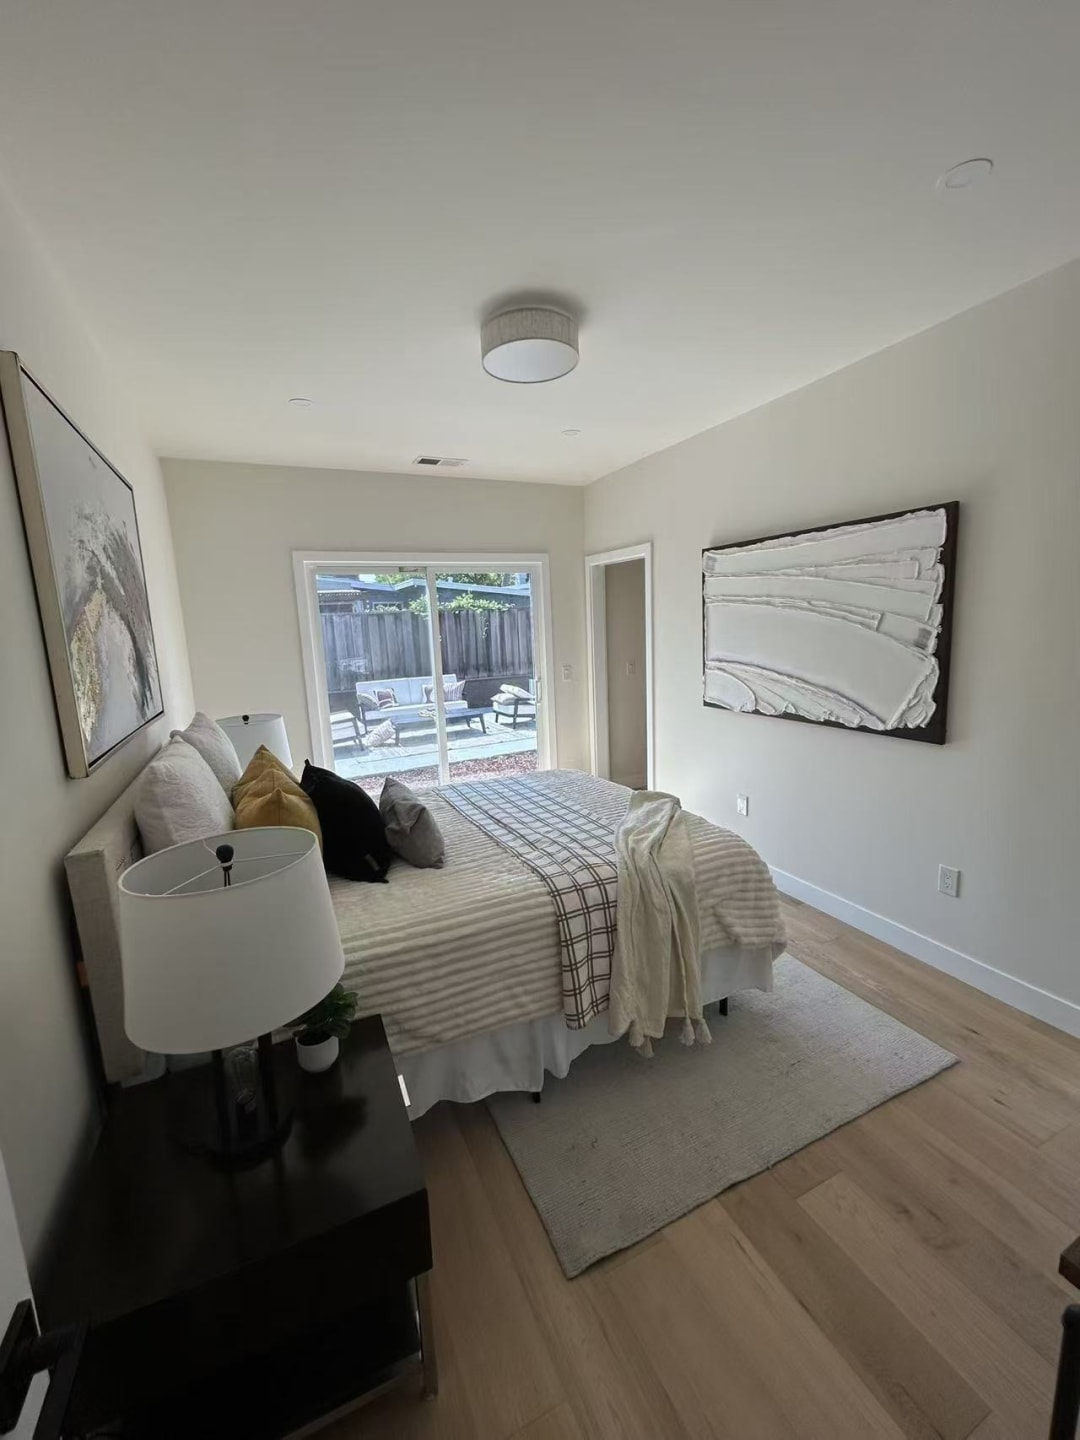
  • Finished primary bedroom with hardwood floors

    Bedroom Remodel Reveal

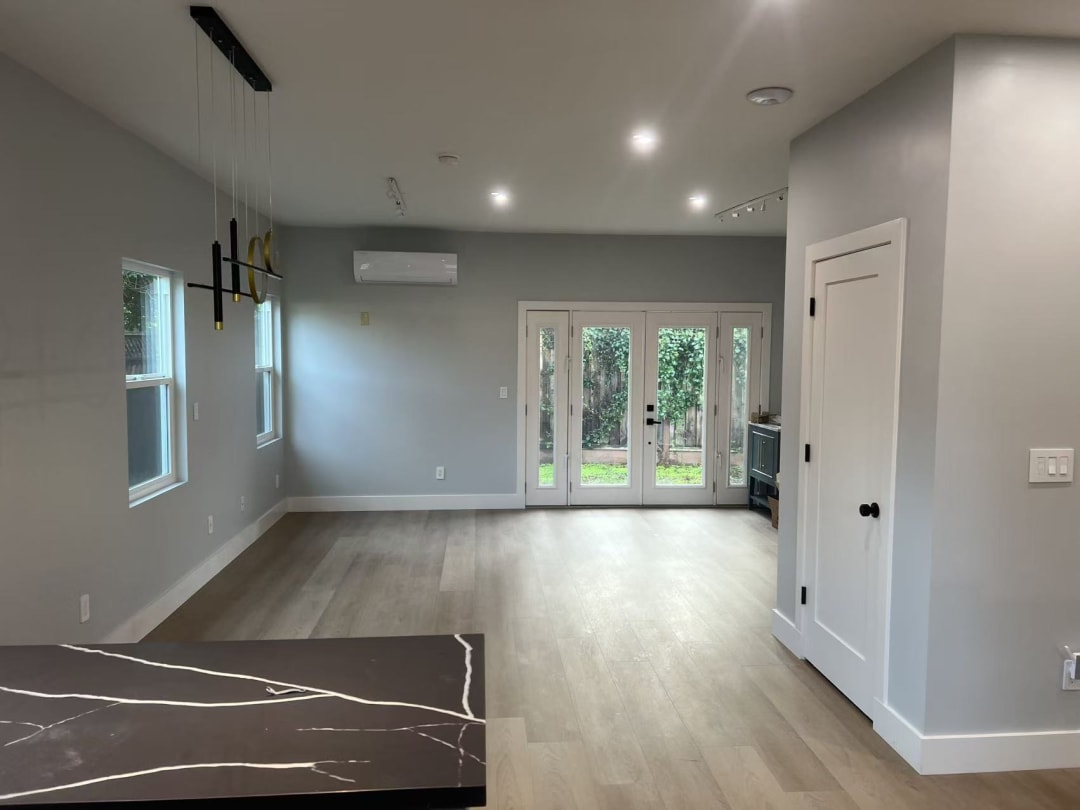
  • Open living and dining area

    Living & Dining Reveal

  • Finished bedroom with large windows

    Bedroom Remodel Reveal

  • Primary bedroom with vaulted ceiling

    Bedroom Remodel Reveal

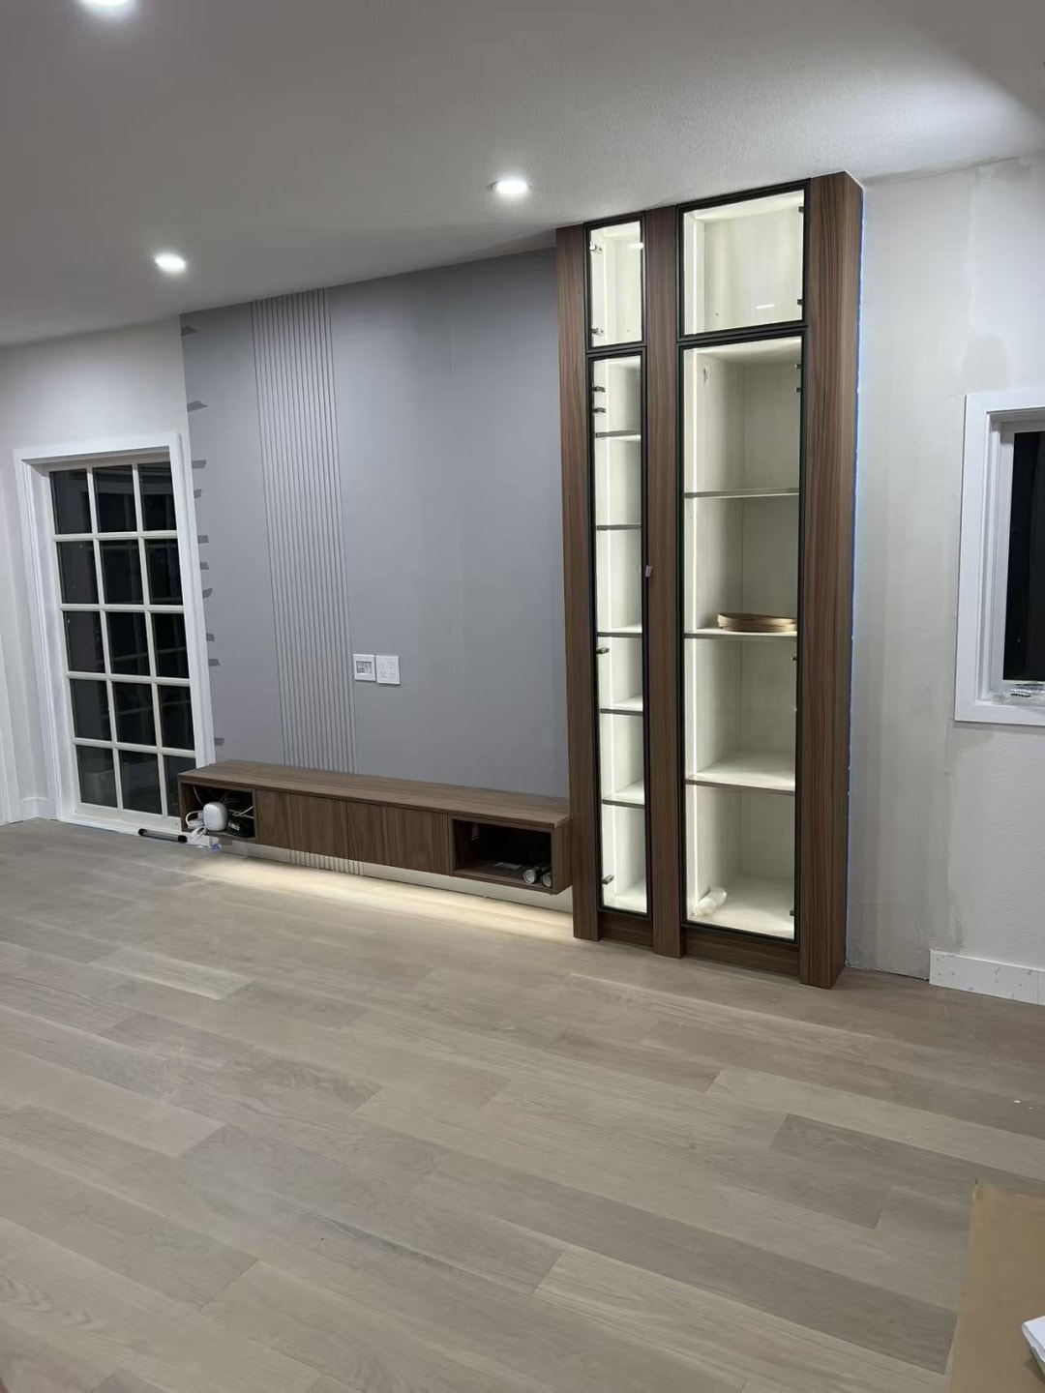
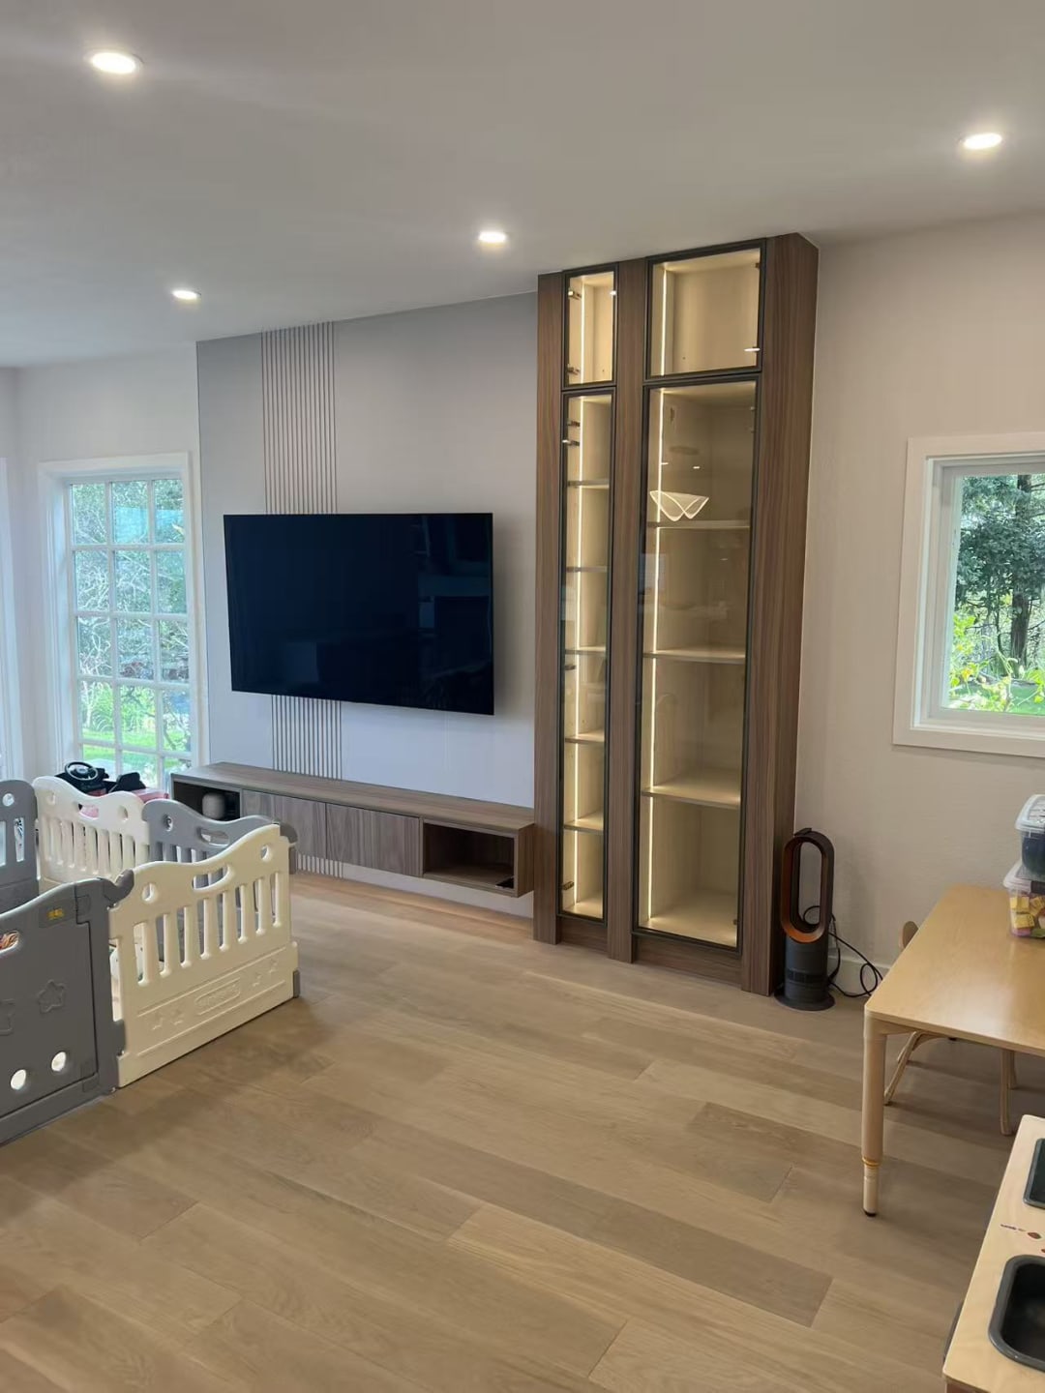
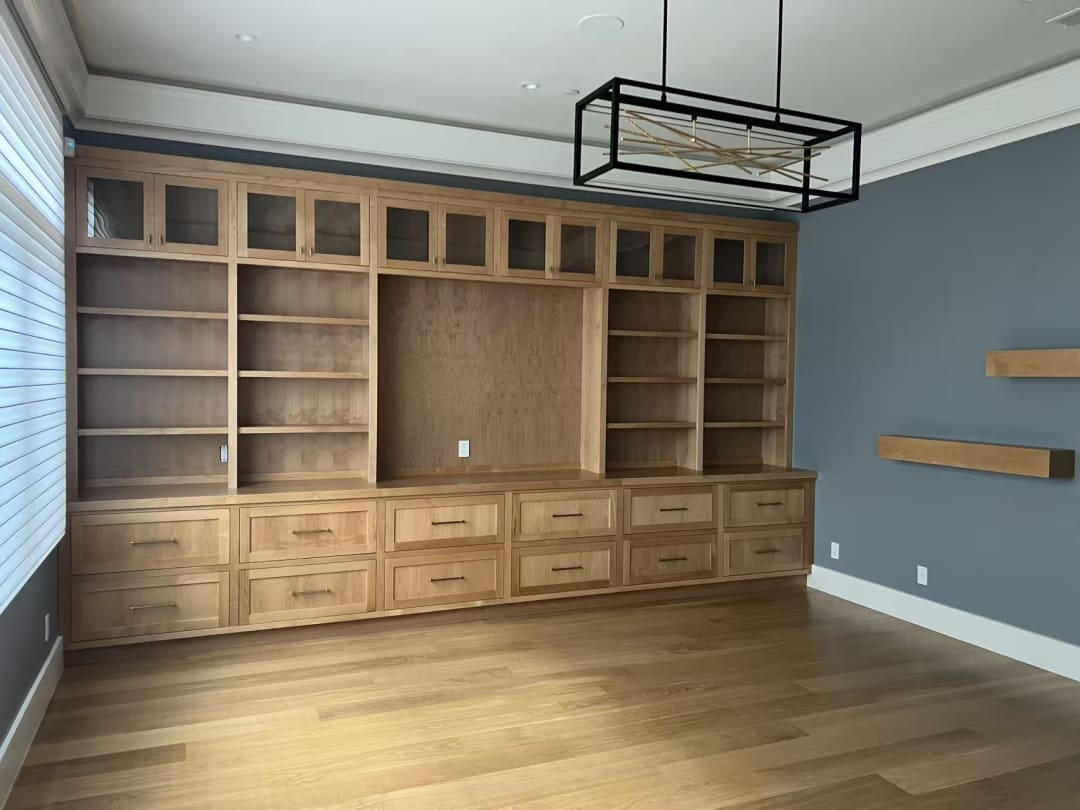
  • Built-in shelving flanking entertainment center

    Living Room Reveal

  • Fruit bowl styling on finished countertop

    Living Room Reveal

  • Built-in cabinetry with wood finish

    Living Room Reveal

  • Built-in shelving with wood finish

    Living Room Reveal

  • Finished entry with runner rug

    Entryway Reveal

  • Built-in wet bar with glass cabinetry

    Wet Bar Reveal

  • Breakfast nook with skylight

    Dining Nook Reveal

  • Finished living space with French doors

    Living Room Reveal

  • Finished living room with fireplace

    Living Room Reveal

  • Living room with stone fireplace surround

    Living Room Reveal

  • Finished primary bedroom with hardwood floors

    Bedroom Remodel Reveal

1 of 14

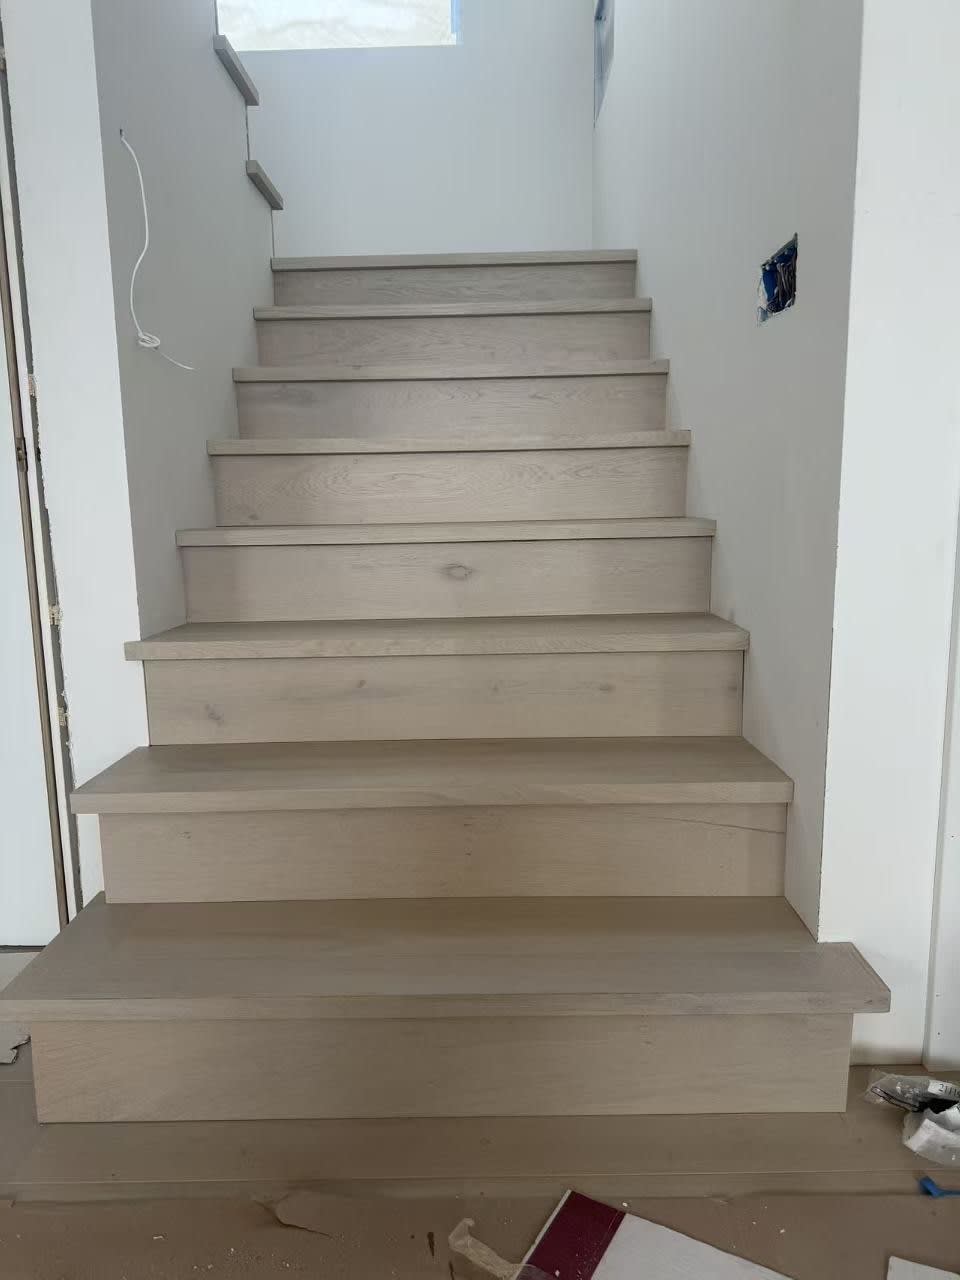
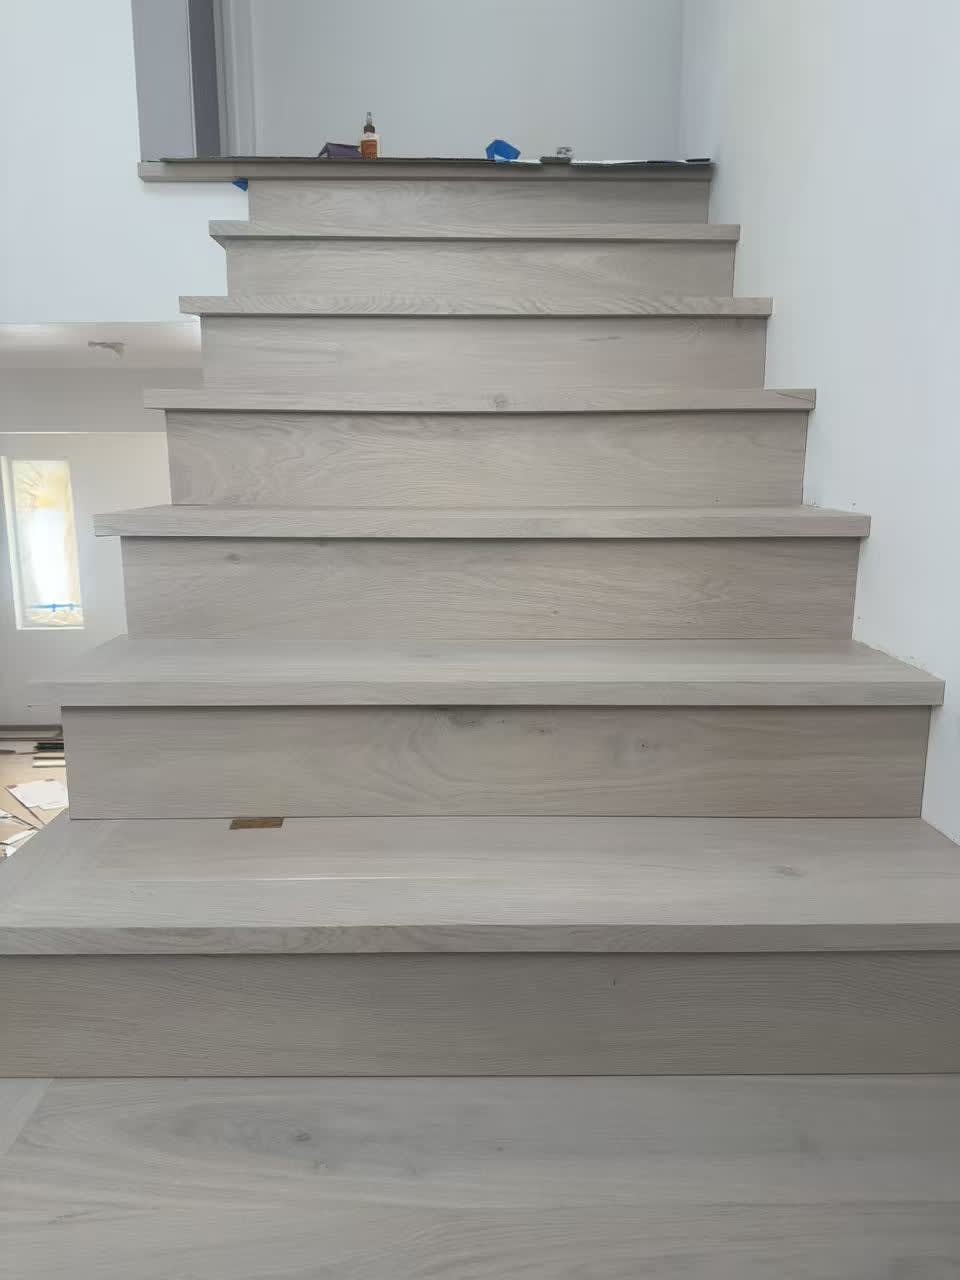
  • Light wood staircase and hallway

    Staircase Installation

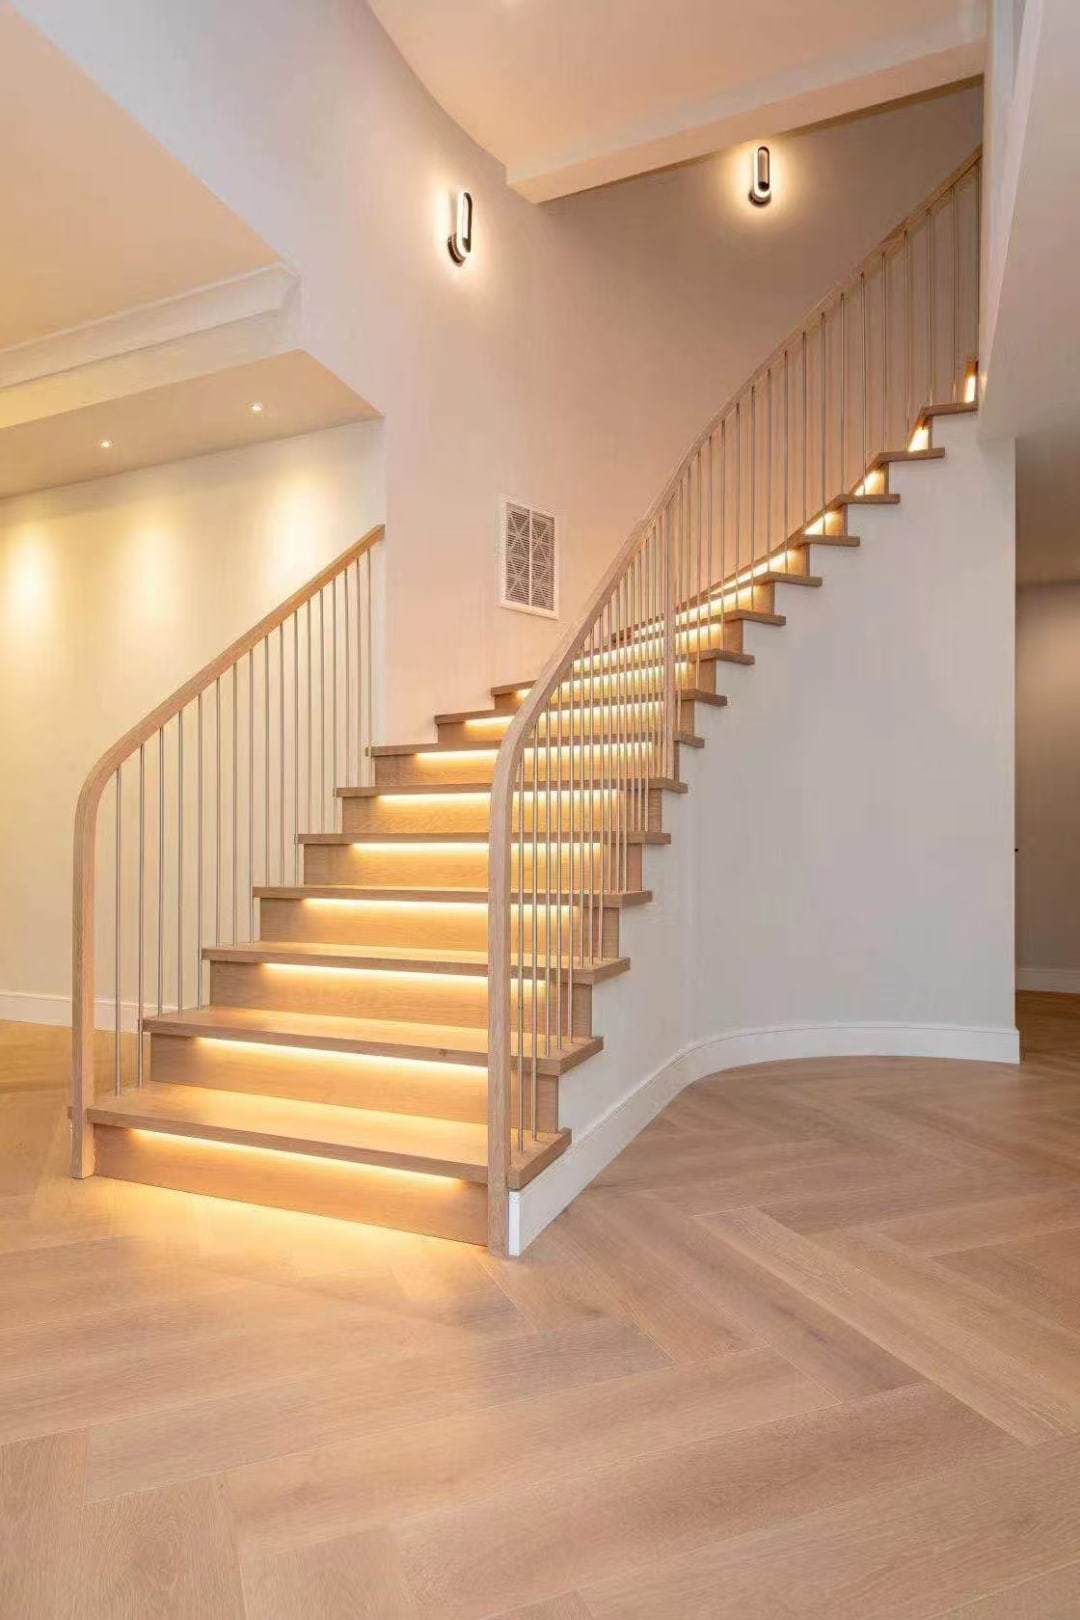
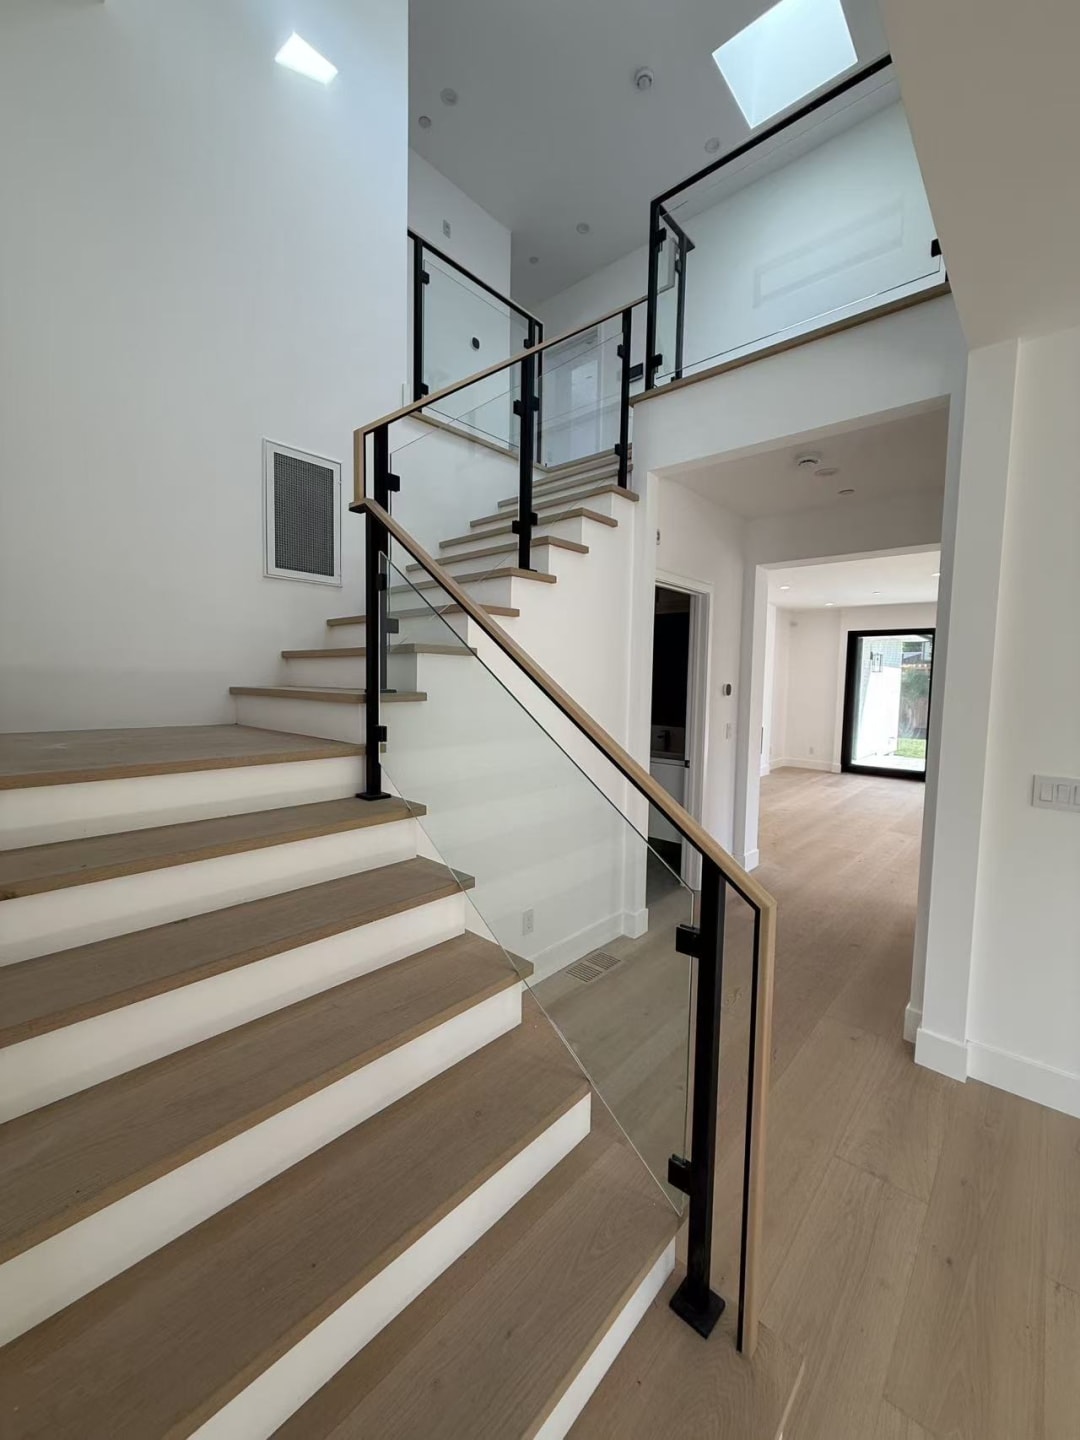
  • Custom wood staircase with handrail

    Staircase Installation

  • Open-riser staircase with metal balusters

    Staircase Installation

  • Concrete-look stair treads

    Staircase Installation

  • Stair landing with clean modern lines

    Staircase Installation

  • Straight-run staircase in progress

    Staircase Installation

  • Finished staircase leading to entry

    Staircase Installation

  • Interior staircase with handrail

    Staircase Installation

  • Light wood staircase and hallway

    Staircase Installation

  • Custom wood staircase with handrail

    Staircase Installation

1 of 8

  • Framed deck structure

    Deck Framing

  • Joist layout for new deck

    Deck Framing

  • Deck ledger board and joists

    Deck Framing

  • Framed deck structure

    Deck Framing

  • Joist layout for new deck

    Deck Framing

1 of 3

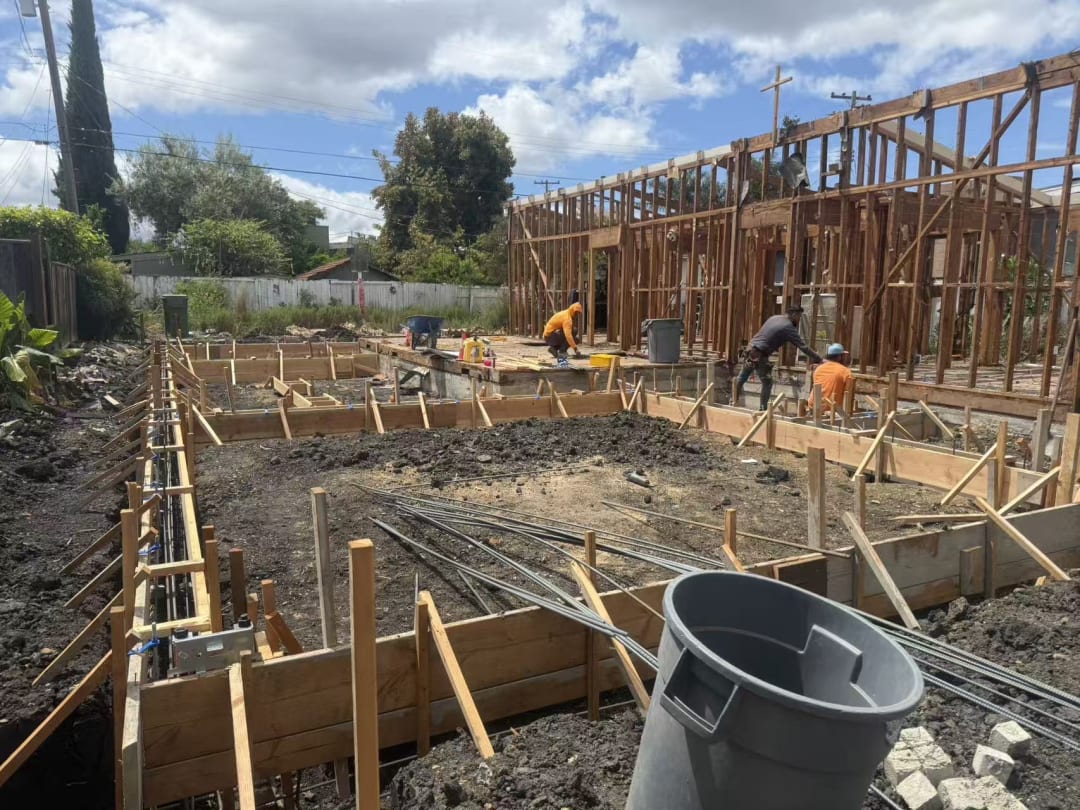
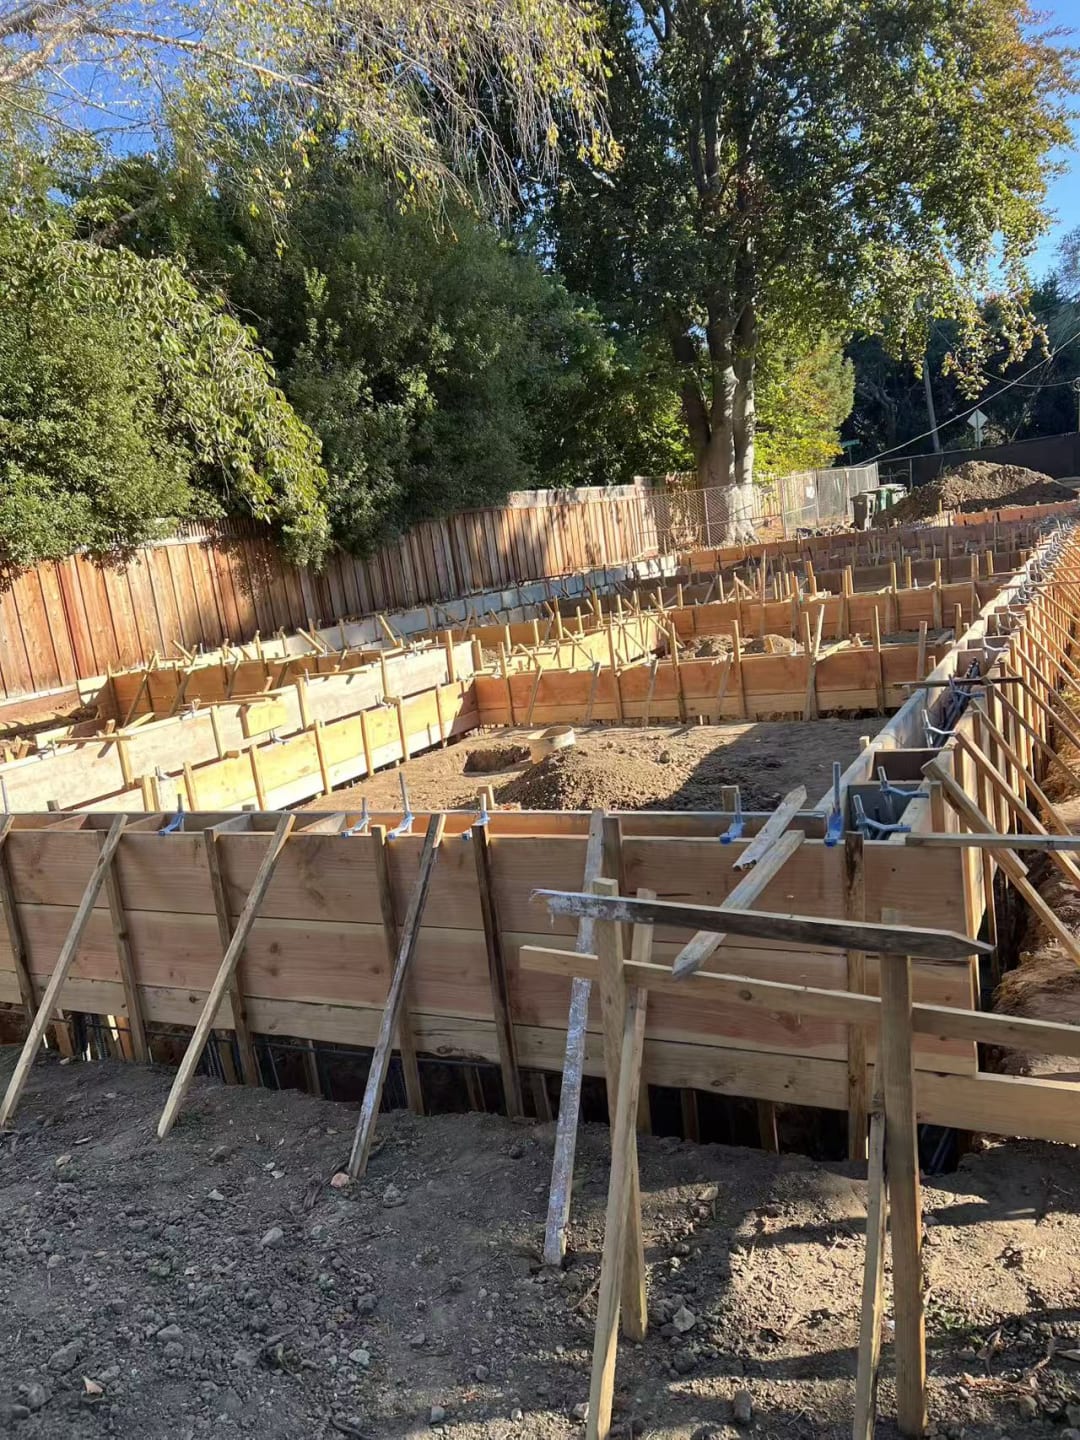
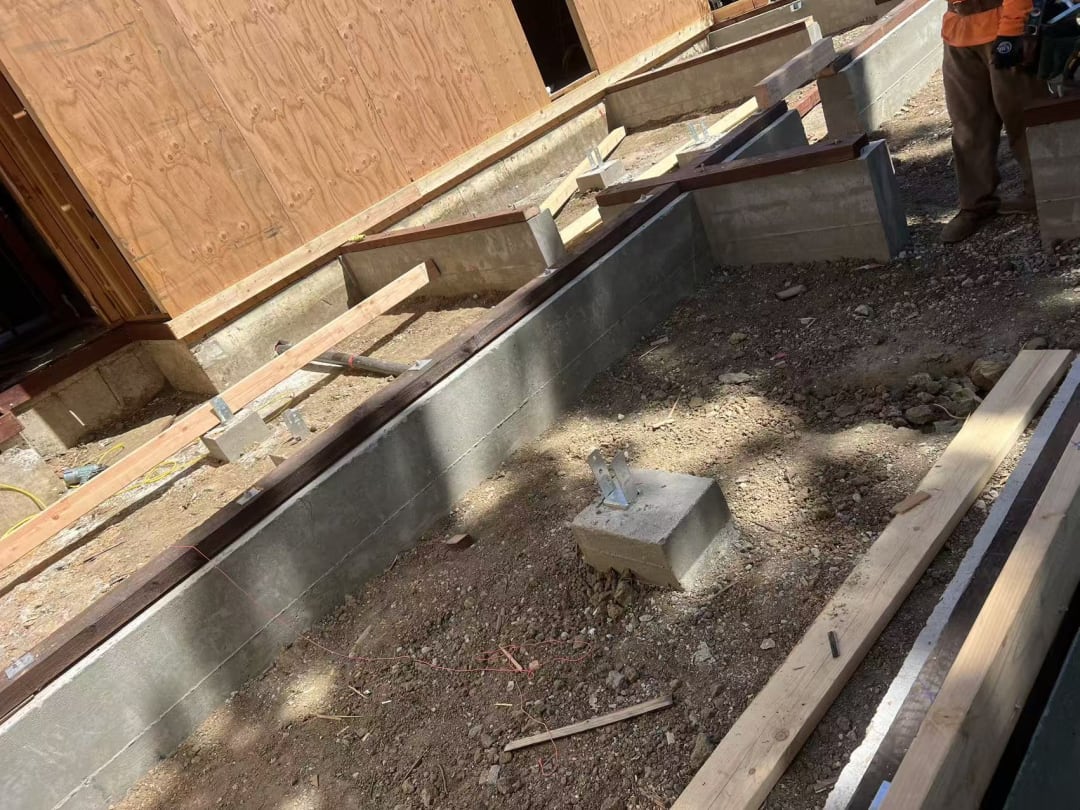
  • Distant view of foundation formwork

    Foundation Forms

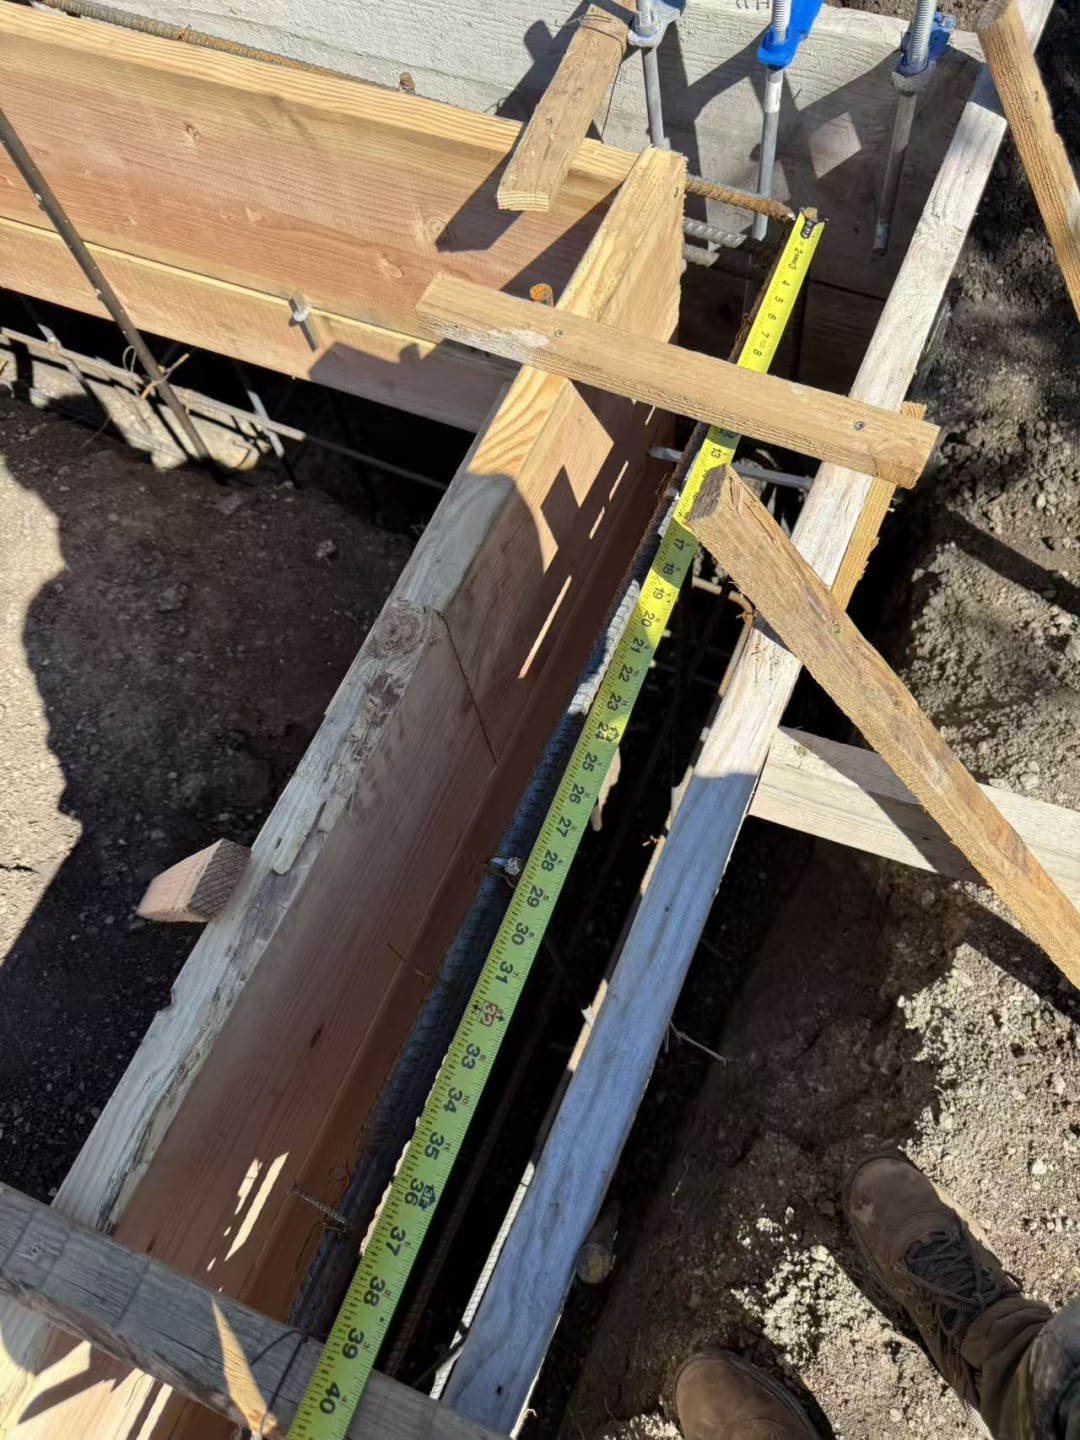
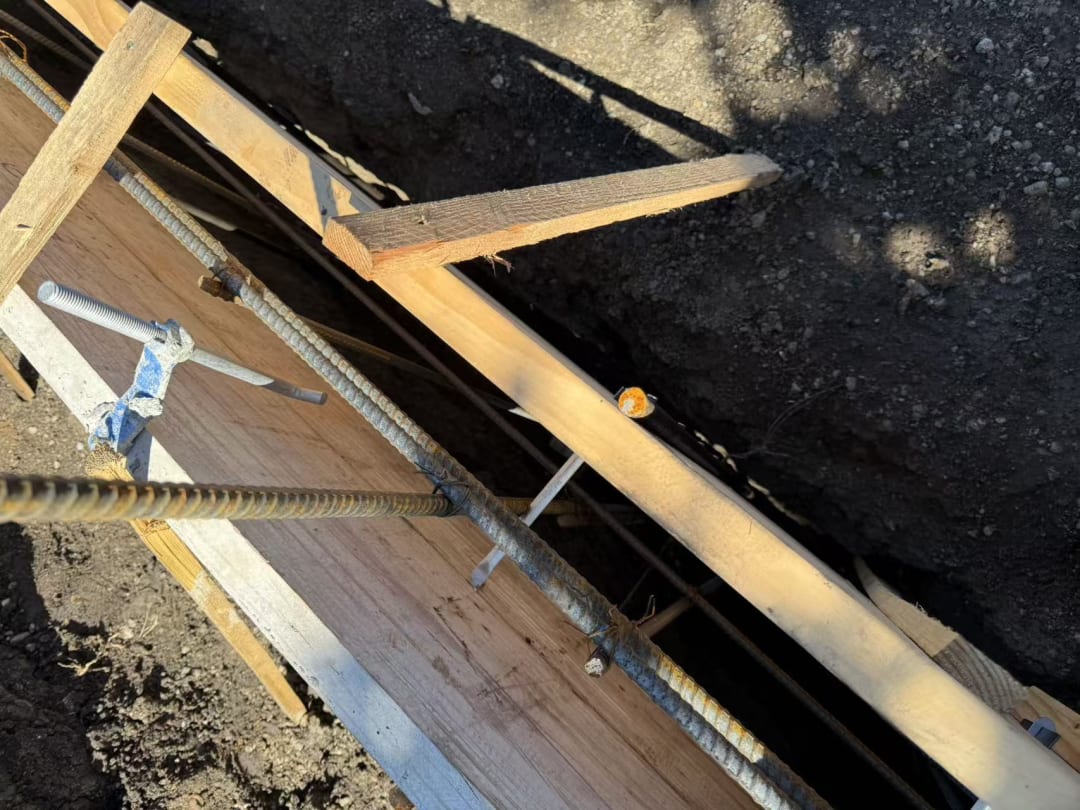
  • Rebar and concrete forms ready for pour

    Foundation Pour

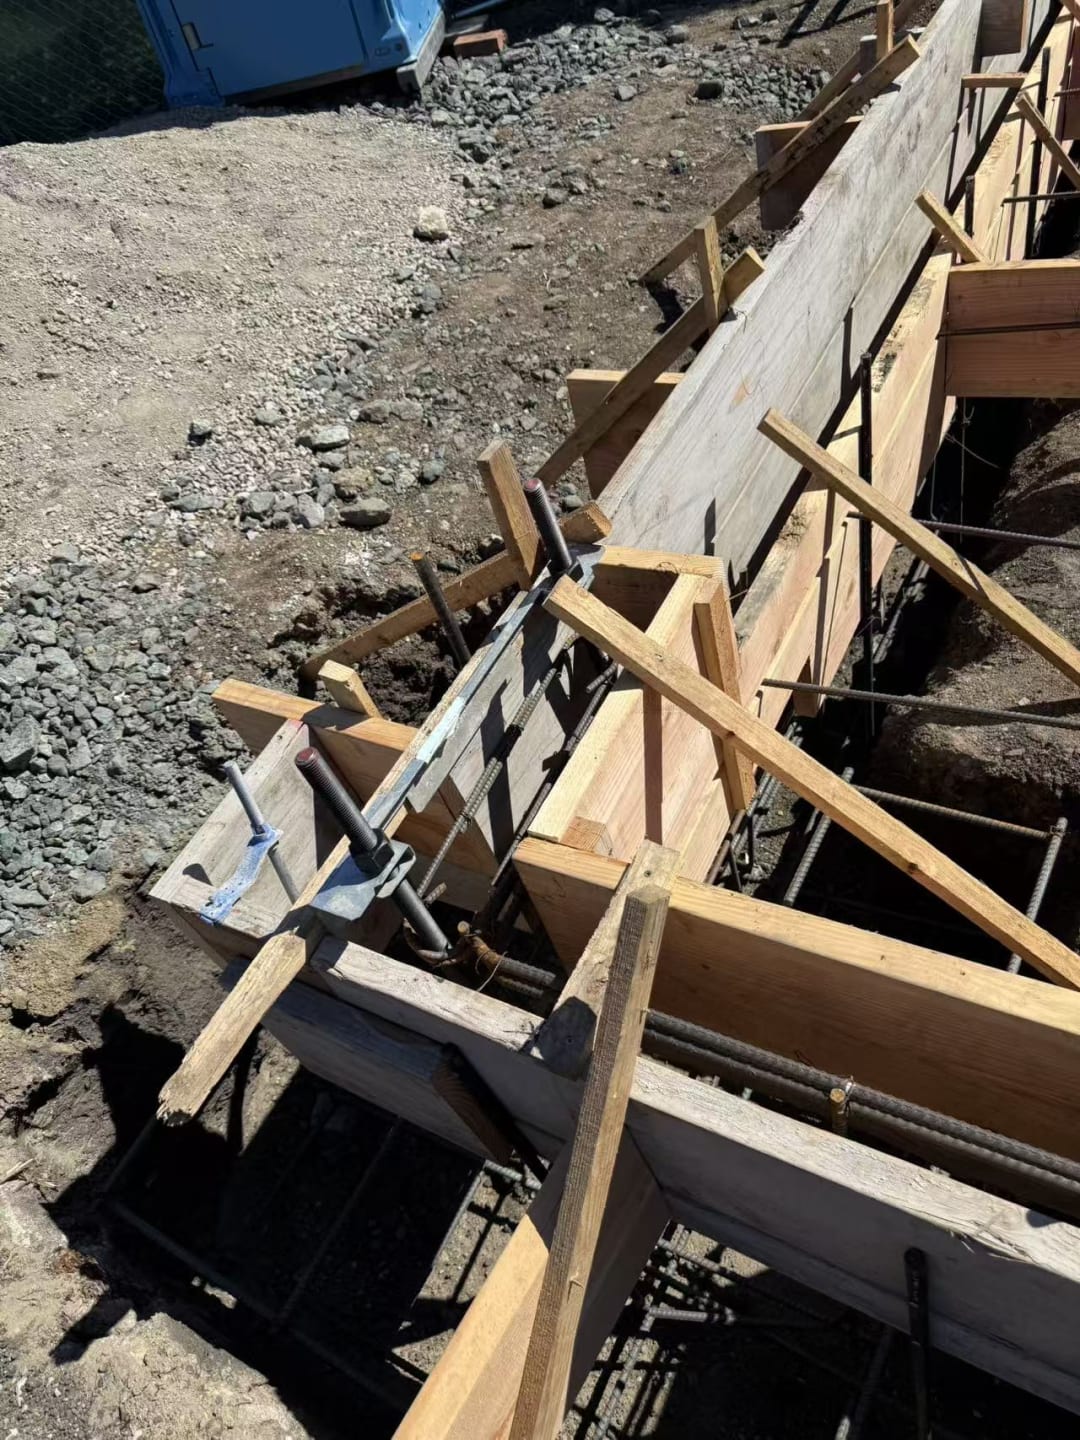
  • Wood bracing supporting foundation forms

    Foundation Bracing

  • Bracing for concrete formwork

    Foundation Bracing

  • Temporary supports for foundation work

    Foundation Bracing

  • Bracing along foundation edge

    Foundation Bracing

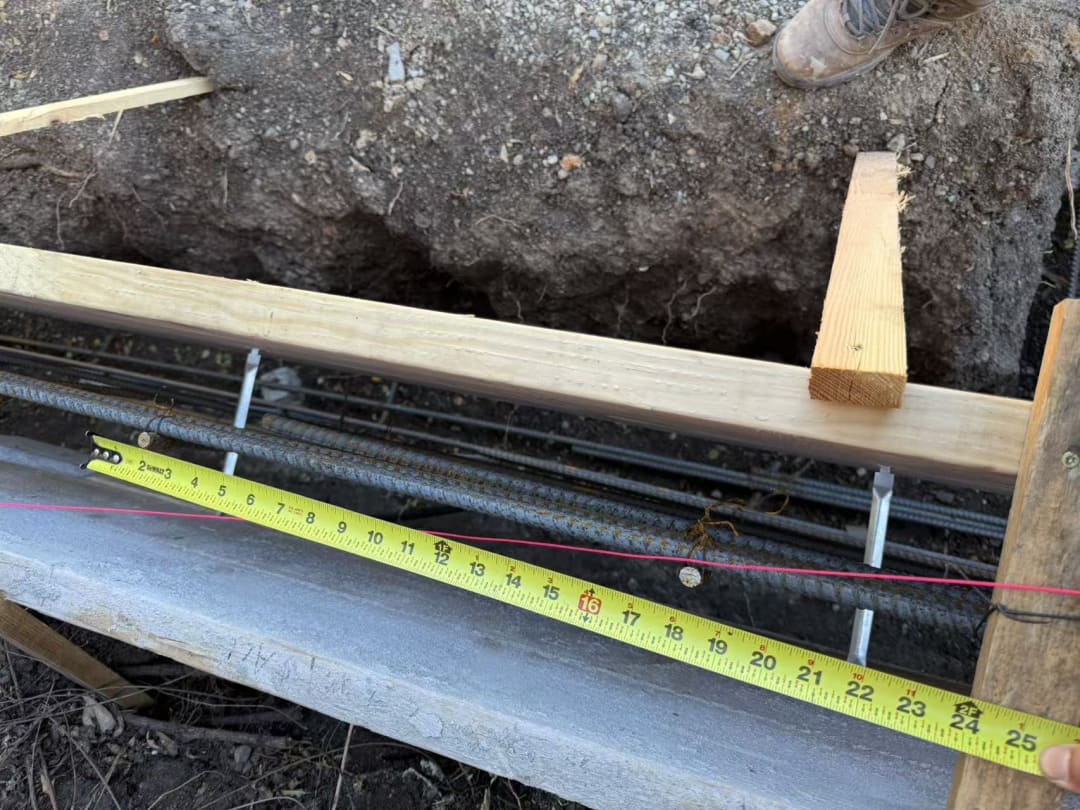
  • Tape measure marking framing layout

    Measuring & Layout

  • Compacted base before slab pour

    Foundation Work

  • Concrete form boards staged for pour

    Foundation Forms

  • Trench footing forms in progress

    Foundation Trench

  • Footing trench with rebar

    Foundation Trench

  • Perimeter footing layout

    Foundation Trench

  • Exterior wall framing on slab foundation

    Foundation Wall Forms

  • Wall framing anchored to slab

    Foundation Wall Forms

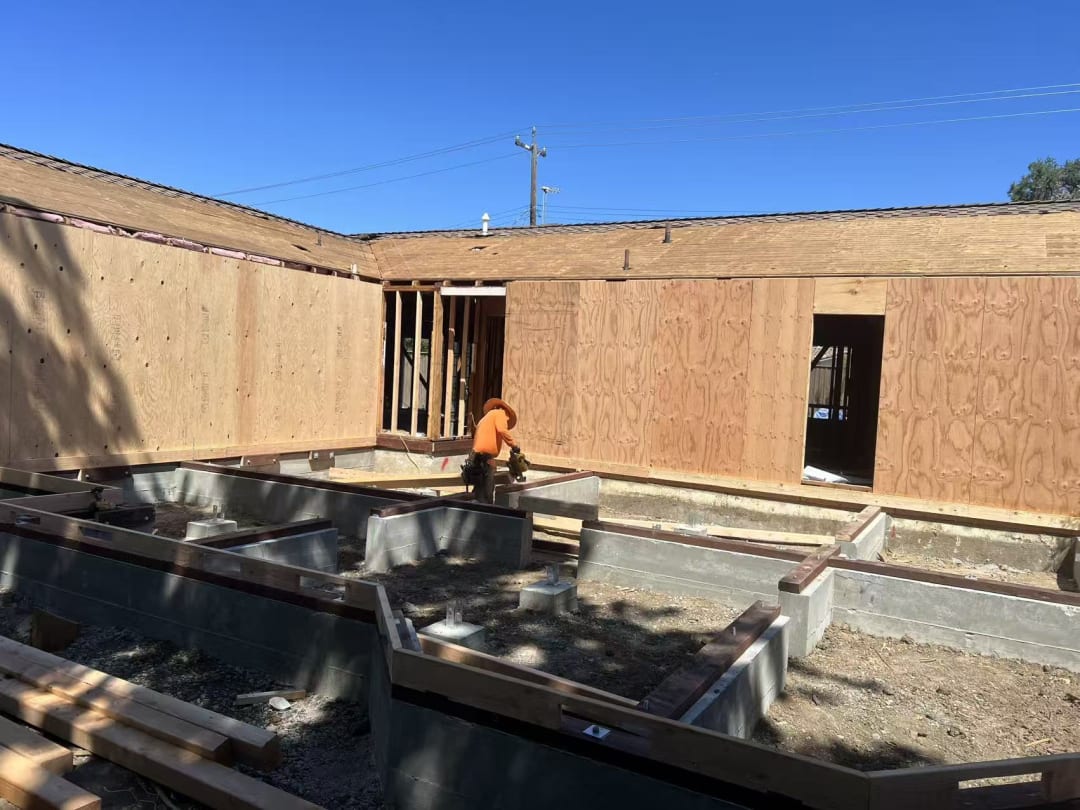
  • Worker framing exterior wall on slab

    Foundation Wall Forms

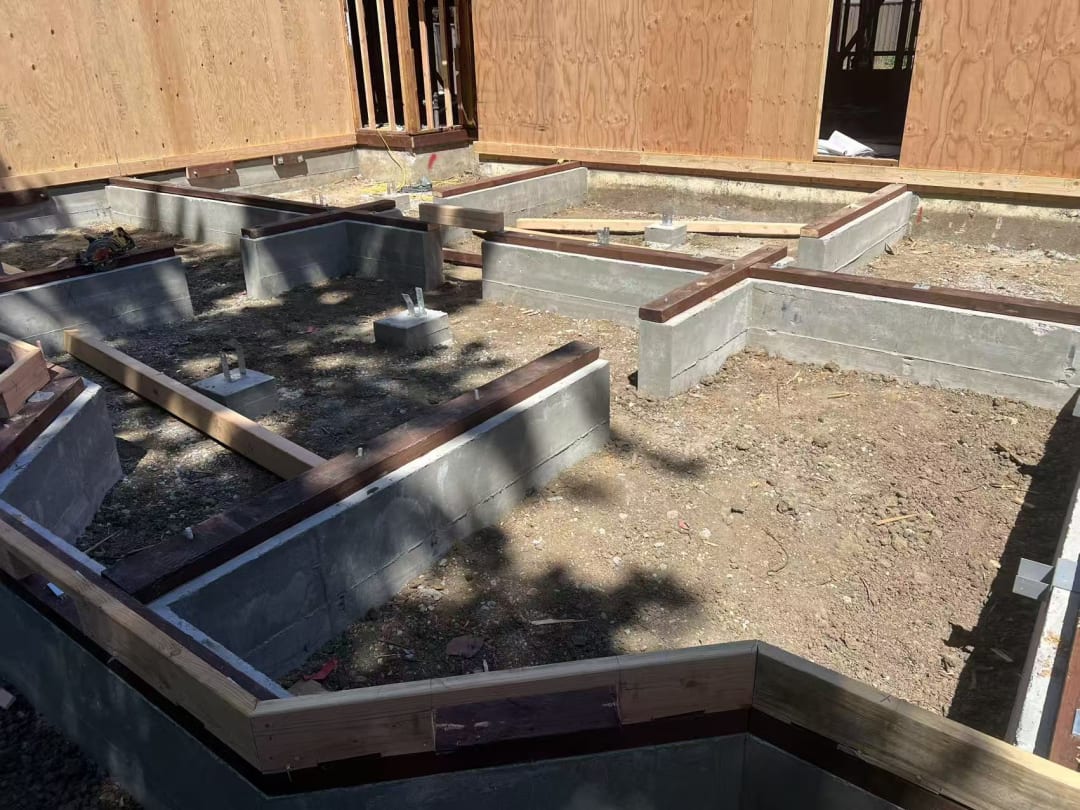
  • Sill plate anchored to foundation

    Foundation Edge Detail

  • Concrete foundation edge finish

    Foundation Edge Detail

  • Aerial view of rebar-reinforced footings

    Foundation Layout

  • Distant view of foundation formwork

    Foundation Forms

  • Rebar and concrete forms ready for pour

    Foundation Pour

1 of 18

© Wang Construction Services Inc. 2026
Let us Help You
  • Available 9 AM - 7 PM PT

  • Monday - Sunday

  • (408)753-6333

  • info@awangconstruction.com

B - General Building License #1143831

Icons & Vectors by Freepik